
Just Listed

Address
141 Bayside Drive, CLEARWATER, FL
Price
$ 2,875,000
Property Attributes
- MLS#TB8548261
- TypeSingle Family
- Listing Status Active
- CountyPinellas
- CityCLEARWATER
- AreaClearwater/Clearwater Beach
- NeighborhoodBAYSIDE SUB 3
- Zip33767
- StyleSingle Family Residence
- Year Built2001
- Taxes$ 29898
- Price$ 2,875,000
- Bedrooms4
- Full Bathrooms3
- Half Bathrooms1
- Sqr Footage2748
- Lot Size0.18 Acres
Data Source:
Stellar MLS
Property Description
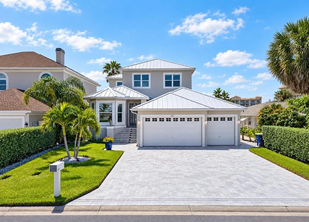
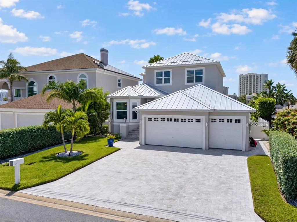
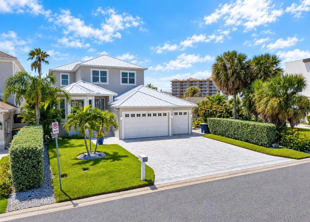
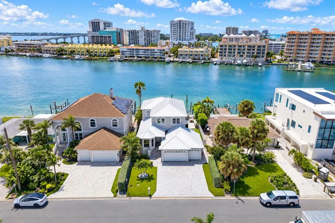
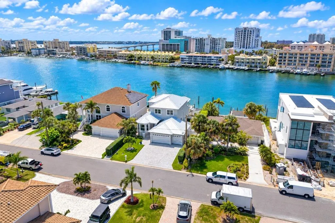
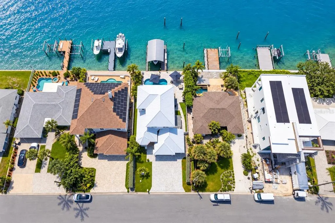
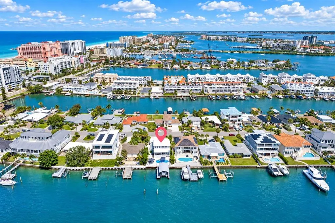
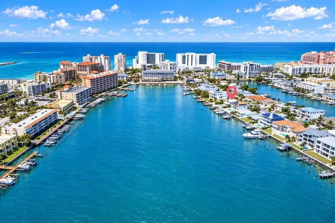
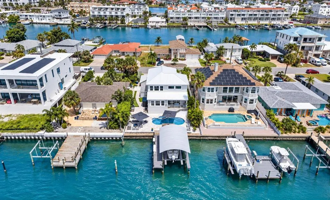
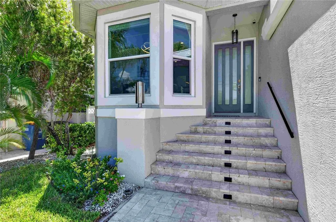
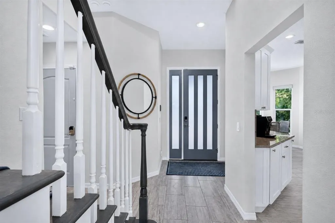
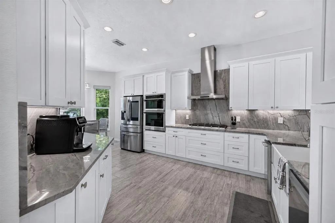
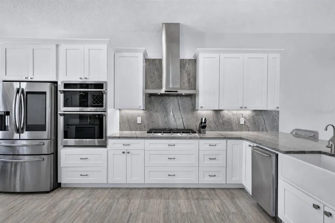
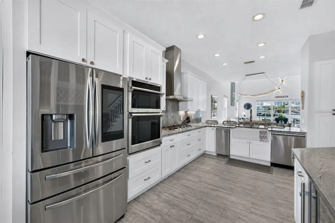
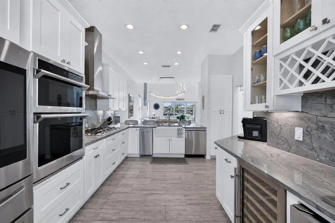
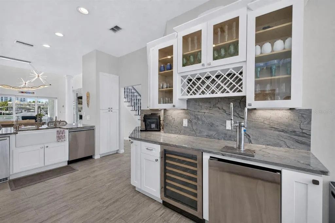
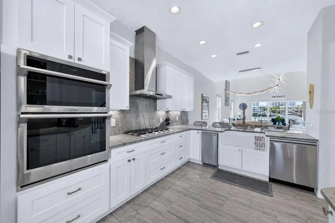
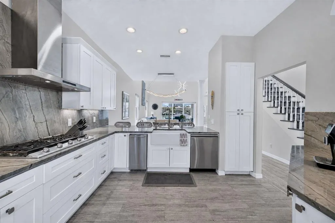
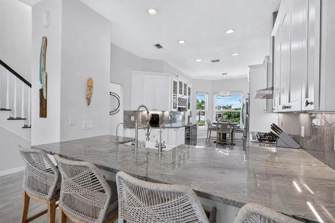
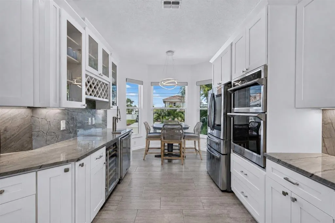
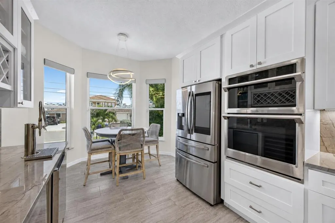
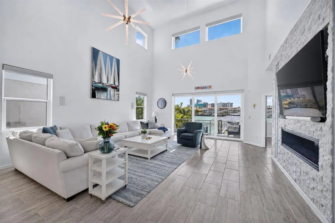
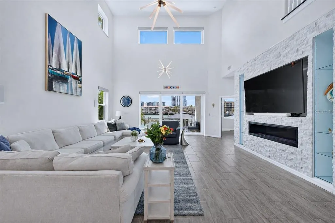
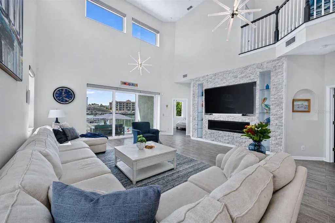
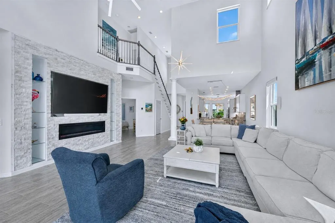
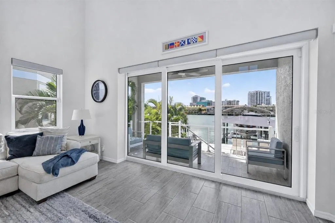
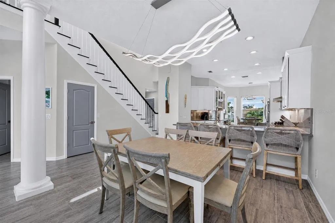
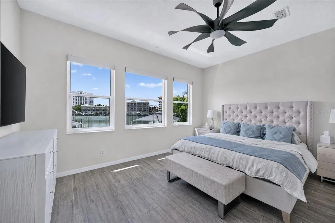
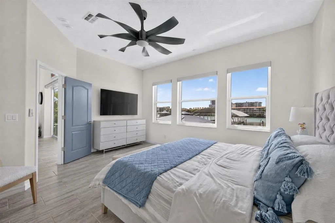
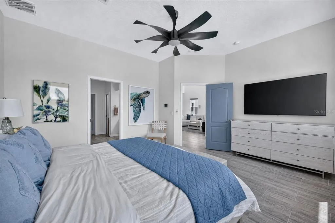
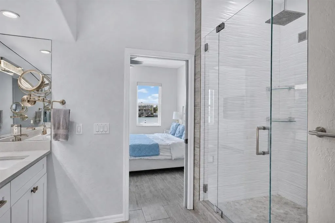
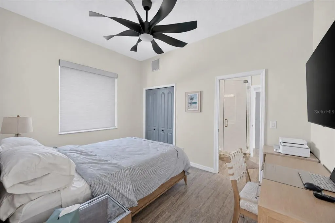
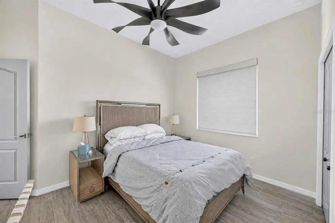
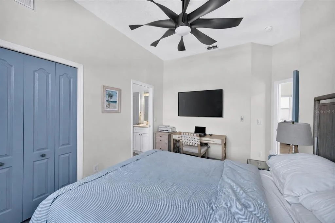
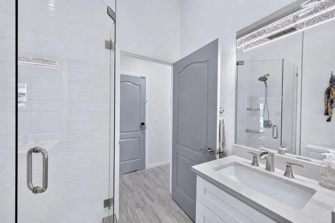
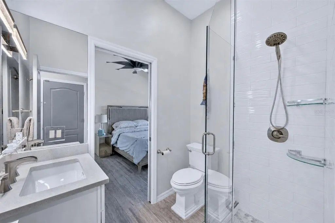
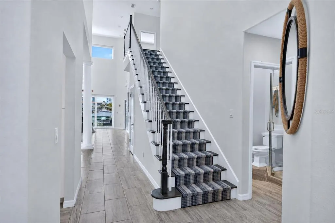
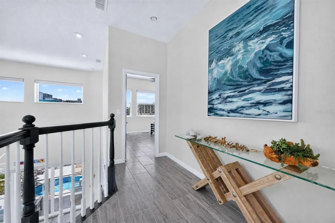
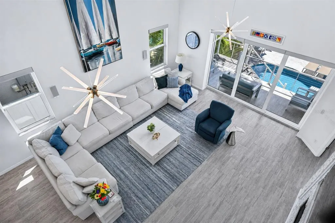
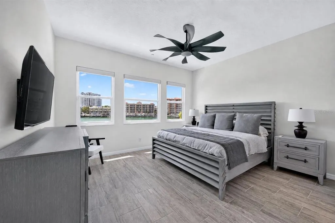
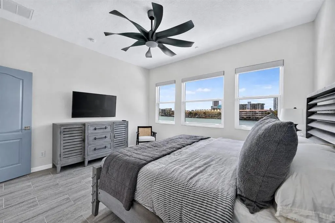
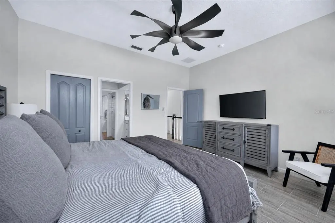
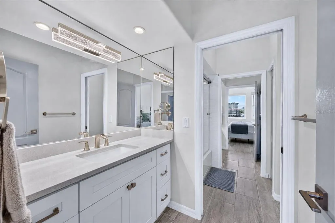
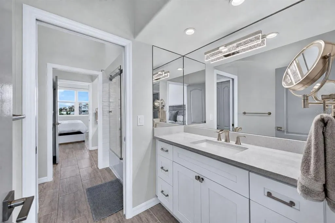
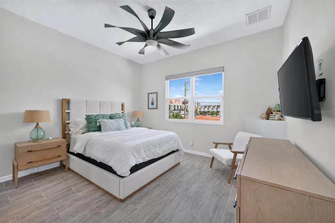
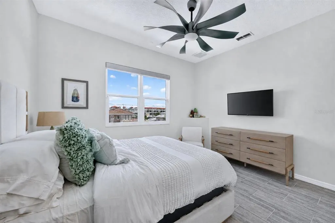
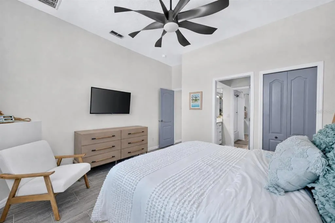
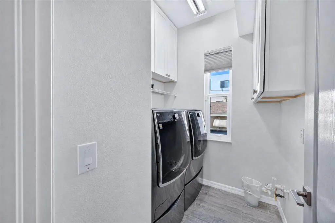
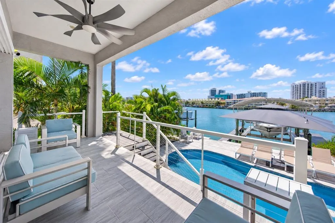
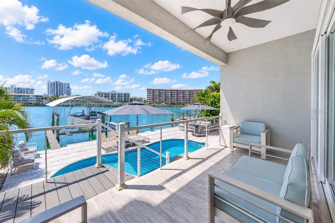
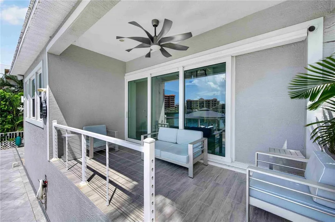
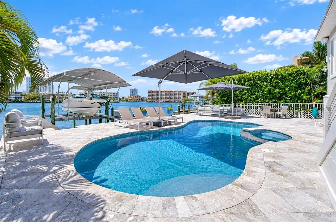
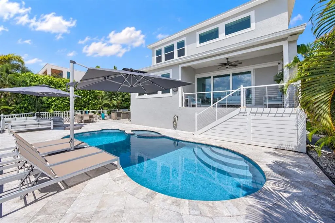
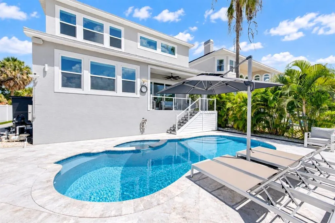
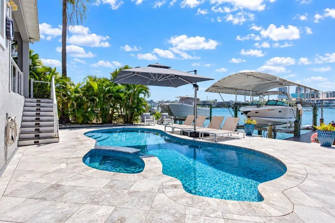
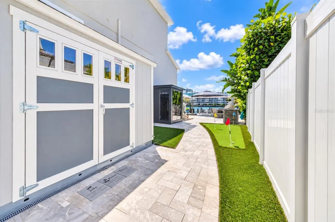
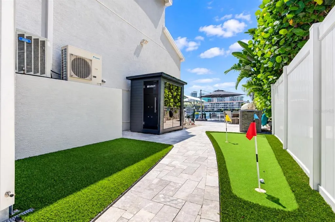
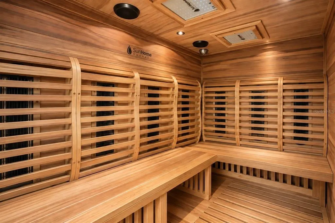
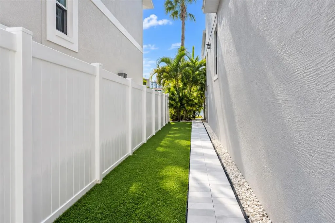
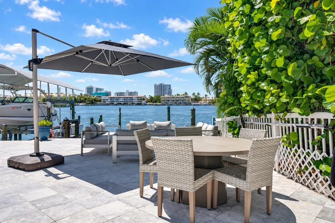
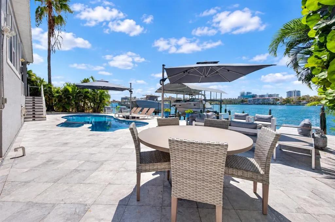
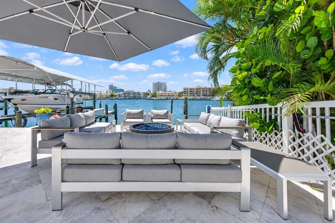
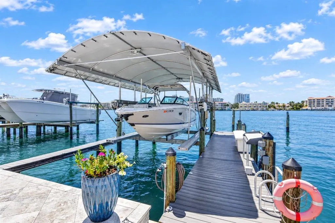
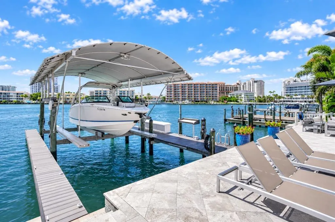
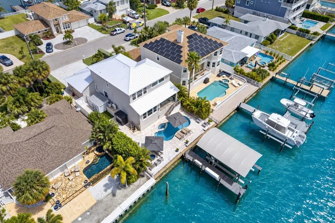
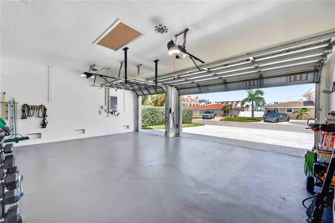
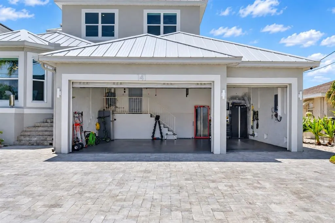
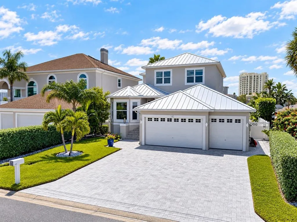
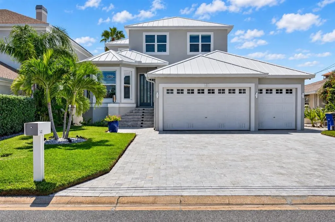
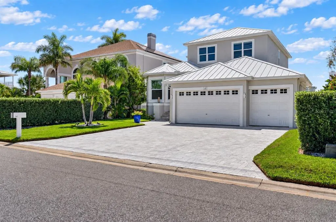
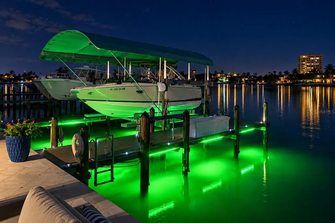
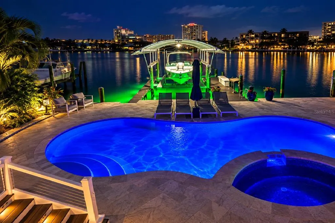
Experience the best of Clearwater Beach waterfront living at 141 Bayside Drive, a beautifully renovated 4-bedroom, 3-bath residence offering direct Intracoastal access, a private dock, resort-style outdoor spaces, and an oversized 3-car garage with a Tesla EV charger. *** Designed for both everyday living and entertaining, the home features a desirable split floor plan and a dramatic great room with soaring approximately 20-FOOT CEILINGS, expansive water views, a custom LED gas fireplace, an 82-inch TV, designer lighting, and a Sonos sound system extending throughout the interior and backyard. NEW PGT IMPACT WINDOWS were installed throughout in 2026, along with motorized window coverings throughout, while 12 feet of PGT IMPACT multi-slide patio doors open the living space to the waterfront. *** The REMODELED GOURMET KITCHEN is both stylish and exceptionally well equipped, featuring granite countertops and backsplash, illuminated cabinetry, Samsung appliances, gas cooktop, oven/steamer, microwave/convection oven, 5-door refrigerator with touchscreen, undercounter wine refrigerator, double kegerator beer tap, AquaTru undercounter reverse-osmosis water filtration system, and instant hot water. A breakfast bar, casual dining area, and formal dining space provide plenty of room for entertaining. *** The WATERFRONT PRIMARY SUITE is conveniently located on the first floor and includes a spacious custom walk-in closet and an impressive bath with dual vanities and a walk-in shower featuring a rain shower, body jets, speakers, and touchscreen controls for music and temperature. A second en-suite guest bedroom is also located on the main level. Upstairs are two additional guest bedrooms, including one overlooking the water (can be used as an alternative Primary suite), connected by a spacious Jack-and-Jill bath with private vanities. *** Outside is where this property truly comes into its own. The gas-heated SALTWATER pool was refinished with Pebble Tec in 2026 and features new automated Pentair VSP pool equipment and heater. Cool-touch marble pavers surround the pool and continue through the backyard, side yard, and driveway. The waterfront entertaining area includes an OUTDOOR GAS BARBECUE with under-counter refrigerator, fire pit area, outdoor shower, Sonos speakers, and a Sun Home Luminar 5-person infrared OUTDOOR SAUNA added in 2025. An artificial-turf PUTTING GREEN and new 8x12 Tuff Shed provide even more ways to enjoy and organize the outdoor space. *** Boaters will appreciate the UPDATED COMPOSITE DOCK with electricity and water, dock box, fish station, underwater lighting, new dock canopy, and 20,000-lb BOAT LIFT. From here, enjoy quick access to the Intracoastal Waterway and Gulf of Mexico, with paddleboarders, kayakers, sailboats, dolphins and even the occasional manatee passing by. *** Additional improvements include a NEW Daikin HVAC system installed in 2025, new privacy fencing, ADT security, gas tankless water heater, gas dryer connection, reverse osmosis, updated pool and lift equipment, and extensive smart-home features. *** All of this is just a SHORT WALK to the restaurants, shopping, beaches, boating and entertainment that make Clearwater Beach one of Florida's most desirable waterfront communities. 141 Bayside combines the privacy and amenities of a luxury residence with the relaxed lifestyle of living directly on the water.
| Price History | |
|---|---|
| 9/15/2026 | Listed $2,875,000 |
General Features
| Sewer | Public Sewer |
|---|---|
| Heating | Central |
| Cooling | Central Air |
| Utilities | BB/HS Internet Available,Cable Connected,Electricity Connected,Natural Gas Connected,Public,Sewer Connected,Water Connected |
| Roof | Metal |
| Appliances | Built-In Oven,Cooktop,Dishwasher,Disposal,Dryer,Exhaust Fan,Freezer,Gas Water Heater,Ice Maker,Kitchen Reverse Osmosis System,Microwave,Range,Range Hood,Refrigerator,Tankless Water Heater,Washer,Water Filtration System,Wine Refrigerator |
| Garage Spaces | 3 |
| Pool Features | Heated,In Ground,Lighting,Salt Water |
| Security Features | Fire Alarm,Fire Sprinkler System,Security System,Smoke Detector(s) |
| Construction Materials | Block,Concrete |
| Year Built | 2001 |
| View | Pool,Water |
| Levels | Two |
| Property Subtype | Single Family Residence |
| Tax Year | 2025 |
| Ownership | Fee Simple |
| Waterfront Features | Bay/Harbor,Gulf/Ocean to Bay,Intracoastal Waterway |
| County | Pinellas |
| New Construction | false |
| Property Type | Residential |
| Attached Garage | true |
| Subdivision Name | BAYSIDE SUB 3 |
| Facing Direction | North |
| Garage Y/N | true |
| Other Structures | Shed(s),Storage |
| Total Rooms | 3 |
| Full Baths | 3 |
| Status | Active |
| Directions | Head west on SR60/Gulf to Bay towards Clearwater Beach. Take the Gulfview exit south from the round about. Then left on Bayside Dr. |
| City | CLEARWATER |
| Body of Water | CLEARWATER HARBOR |
| Senior Community Y/N | false |
| MLS Area | 33767 - Clearwater/Clearwater Beach |
| Lot Size Units | Square Feet |
| Lot Size Square Feet | 7767 |
| Carport Y/N | false |
| Listing Terms | Cash,Conventional |
| Spa Features | Heated,In Ground |
| Land Lease Y/N | false |
| Tax Annual Amount | 29898.85 |
| Property Condition | Completed |
| Additional Parcels Y/N | false |
| Lease Considered Y/N | true |
| Virtual Tour | https://www.propertypanorama.com/instaview/stellar/TB8548261 |
| Building Area Units | Square Feet |
| Living Area Units | Square Feet |
| Standard Status | Active |
| Occupancy Type | Owner |
| Tax Lot | 10 |
| Legal Description | BAYSIDE SUB NO. 3 BLK B, LOT 10 |
| Water View | Bay/Harbor - Full,Gulf/Ocean to Bay,Intracoastal Waterway |
| Water Access Type | Bay/Harbor,Gulf/Ocean to Bay,Intracoastal Waterway |
| Minimum Lease | 1 Month |
| Water Access Y/N | true |
| Water View Y/N | true |
| Flood Zone Code | AE |
| In Law Suite YN | false |
| DockY/N | true |
Interior Features
| Interior Amenities | Built-in Features,Ceiling Fan(s),Eating Space In Kitchen,High Ceilings,Kitchen/Family Room Combo,Open Floorplan,Primary Bedroom Main Floor,Skylight(s),Solid Surface Counters,Solid Wood Cabinets,Thermostat,Walk-In Closet(s),Window Treatments |
|---|---|
| Flooring | Porcelain Tile |
| Furnished Y/N | Negotiable |
| Fireplace Features | Gas,Living Room |
| Total Stories | 2 |
| Air Conditioning Y/N | true |
| Heating Y/N | true |
| Window Features | Insulated Windows,Shades,Storm Window(s),Window Treatments |
| Fireplace Y/N | true |
| Half Baths | 1 |
| Laundry Features | Laundry Room |
| Total Bedrooms | 4 |
| LivingAreaSource | Public Records |
| Total Baths | 4 |
Exterior Features
| Exterior Amenities | Balcony,Lighting,Outdoor Grill,Private Entrance,Sauna,Sidewalk,Sliding Doors,Storage |
|---|---|
| Parking Features | Assigned,Driveway,Electric Vehicle Charging Station(s),Garage Door Opener,Golf Cart Parking,Ground Level,Guest,Off Street,Split Garage,Under Building |
| Water Source | Public |
| Lot Size Area | 7767 |
| Foundation Details | Slab |
| Spa | true |
| Building Area Total | 2748 |
| Lot Dimensions | 60 x 130 |
| Lot Size Acres | 0.18 |
| Road Surface Type | Paved |
| Private Pool | true |
| Waterfront Y/N | true |
| Covered Spaces | 3 |
| Road Responsibility | Public Maintained Road |
Amenities
- Foreclosure
- Views
- Short Sale
- New Construction
- Adult 55+
- Lease To Own
- No HOA Fees
- Furnished
- Primary On Main
- Air Conditioning
- Seller Finance
- Green
- Fixer Upper
- Horse
- Golf
- Fireplace
- Deck
- Garage
- Basement
- Pool
Property vs Single Family Average in 33767
Price
Taxes
Year Built
 Copyright © MFRMLS.com All information deemed reliable but not guaranteed. All properties are subject to prior sale, change or withdrawal. Neither listing broker(s) or information provider(s) shall be responsible for any typographical errors, misinformation, misprints and shall be held totally harmless. Listing(s) information is provided for consumers personal, non-commercial use and may not be used for any purpose other than to identify prospective properties consumers may be interested in purchasing. Information on this site was last updated Last updated on September 16, 2026 9:23 PM UTC The listing information on this page last changed on Last updated on September 16, 2026 9:23 PM UTCd. The data relating to real estate for sale on this website comes in part from the Internet Data Exchange program of MFR MLS.
All information deemed reliable but not guaranteed. All properties are subject to prior sale, change or withdrawal. Neither listing broker(s) or information provider(s) shall be responsible for any typographical errors, misinformation, misprints and shall be held totally harmless. Listing(s) information is provided for consumers personal, non-commercial use and may not be used for any purpose other than to identify prospective properties consumers may be interested in purchasing.
Updated on September 16, 2026 9:23 PM UTC
Copyright © MFRMLS.com All information deemed reliable but not guaranteed. All properties are subject to prior sale, change or withdrawal. Neither listing broker(s) or information provider(s) shall be responsible for any typographical errors, misinformation, misprints and shall be held totally harmless. Listing(s) information is provided for consumers personal, non-commercial use and may not be used for any purpose other than to identify prospective properties consumers may be interested in purchasing. Information on this site was last updated Last updated on September 16, 2026 9:23 PM UTC The listing information on this page last changed on Last updated on September 16, 2026 9:23 PM UTCd. The data relating to real estate for sale on this website comes in part from the Internet Data Exchange program of MFR MLS.
All information deemed reliable but not guaranteed. All properties are subject to prior sale, change or withdrawal. Neither listing broker(s) or information provider(s) shall be responsible for any typographical errors, misinformation, misprints and shall be held totally harmless. Listing(s) information is provided for consumers personal, non-commercial use and may not be used for any purpose other than to identify prospective properties consumers may be interested in purchasing.
Updated on September 16, 2026 9:23 PM UTC
 he information contained herein has been provided by REALTORS® Association of Citrus County, Inc. This information is from sources deemed reliable but not guaranteed by REALTORS® Association of Citrus County, Inc. The information is for consumers' personal, non-commerical use and may not be used for any purpose other than identifying properties which consumers may be interested in purchasing. The information contained in this web site is believed to be reliable but is not guaranteed.
