

Address
3350 Hunt Club Drive, CLEARWATER, FL
Price
$ 599,900
Property Attributes
- MLS#TB8546445
- TypeSingle Family
- Listing Status Active
- CountyPinellas
- CityCLEARWATER
- AreaClearwater
- NeighborhoodCOUNTRYSIDE TR 58
- Zip33761
- StyleSingle Family Residence
- Year Built1980
- Taxes$ 5256
- Price$ 599,900
- Bedrooms3
- Full Bathrooms2
- Half Bathrooms0
- Sqr Footage1407
- Lot Size0.18 Acres
Data Source:
Stellar MLS
Property Description
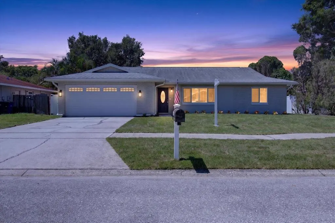
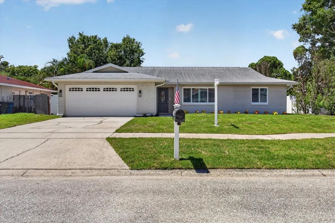
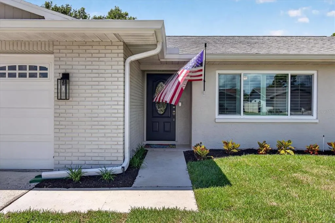
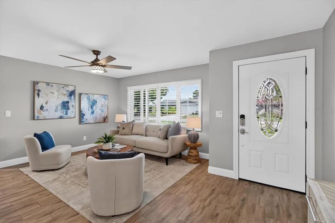
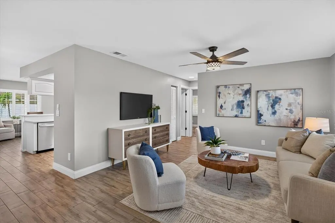
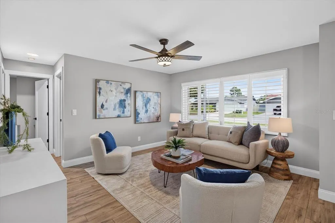
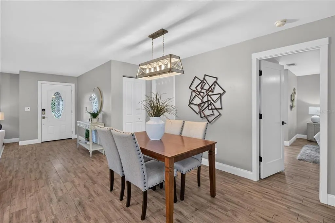
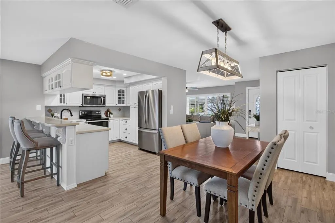
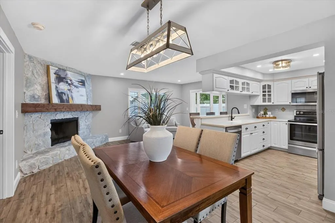
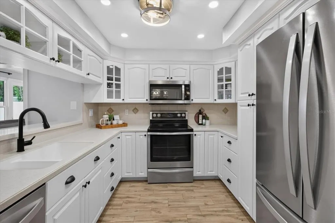
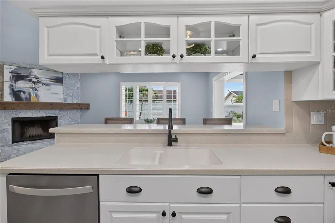
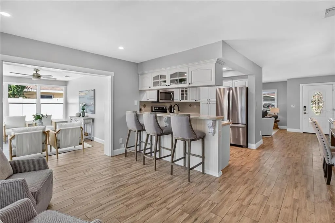
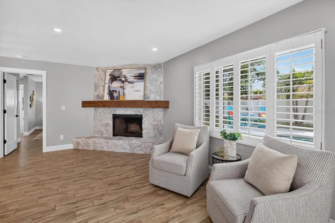
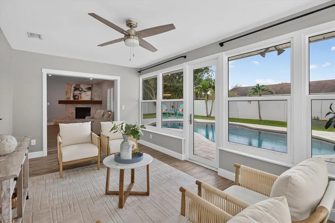
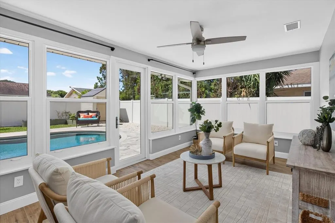
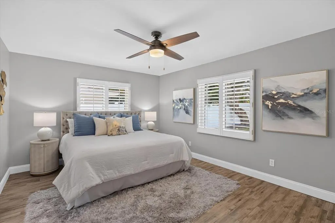
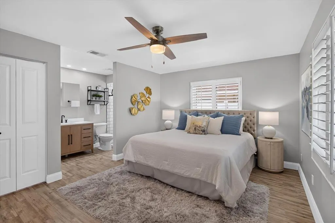
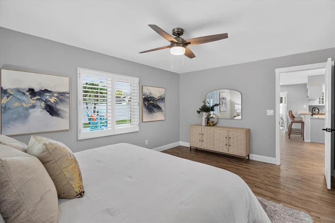
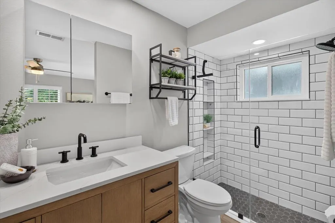
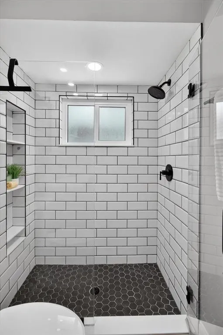
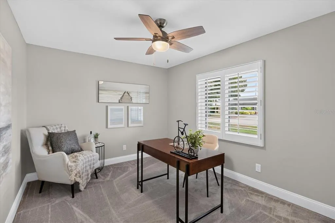
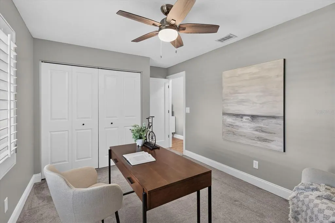
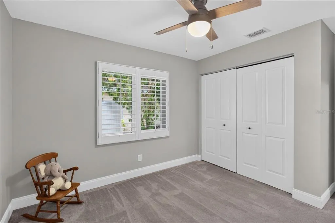
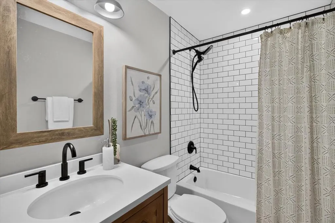
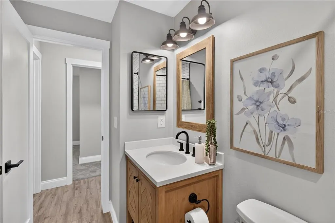
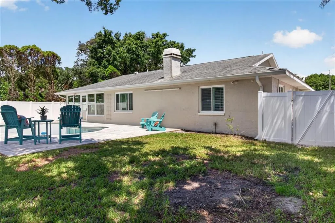
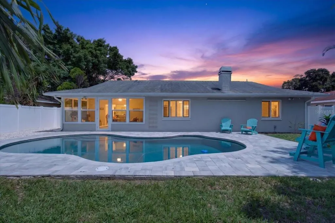
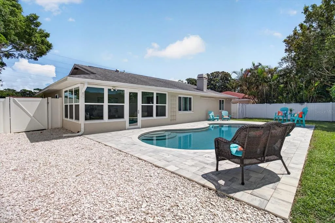
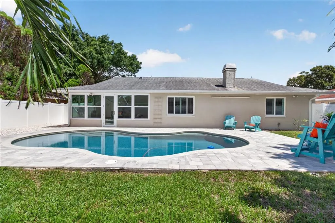
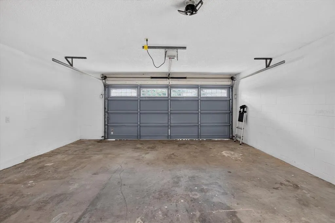
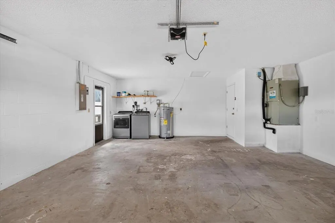
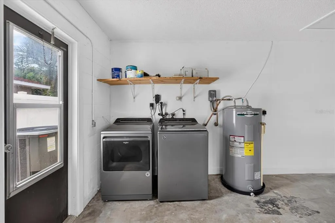
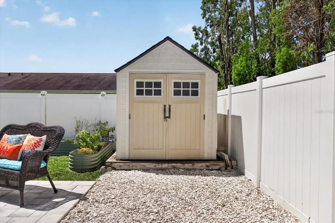
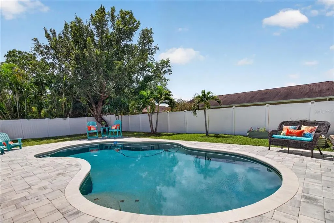
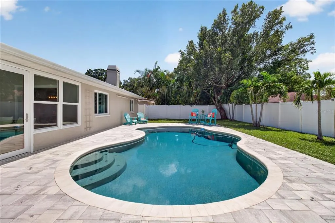
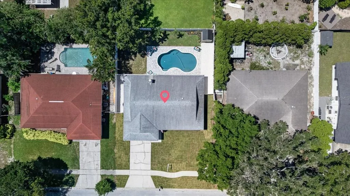
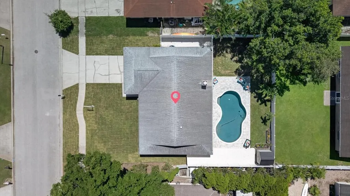
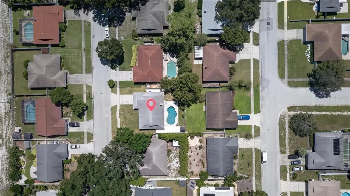
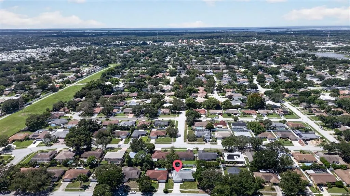
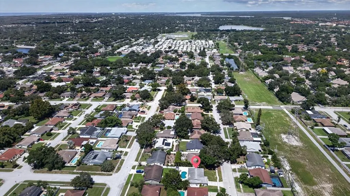
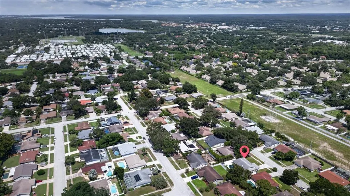
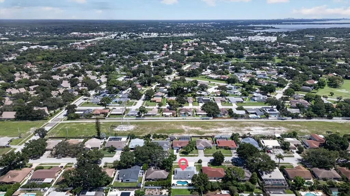
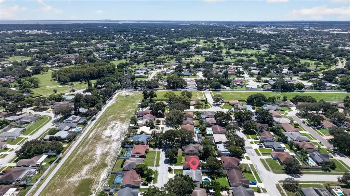
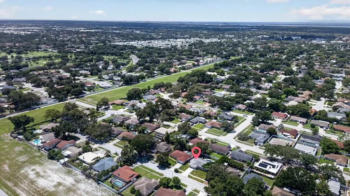
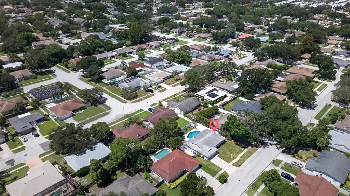
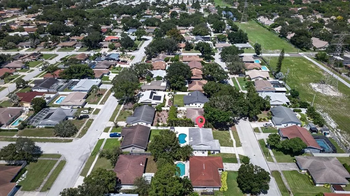
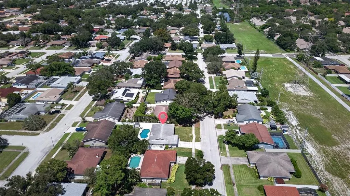
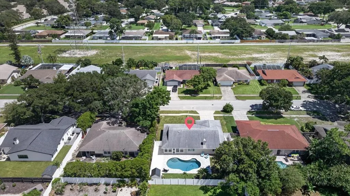
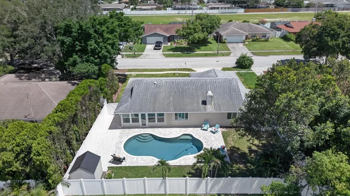
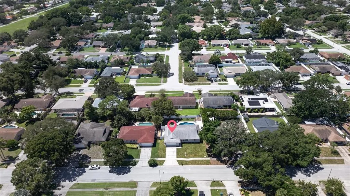
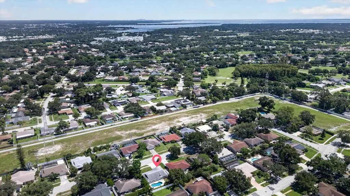
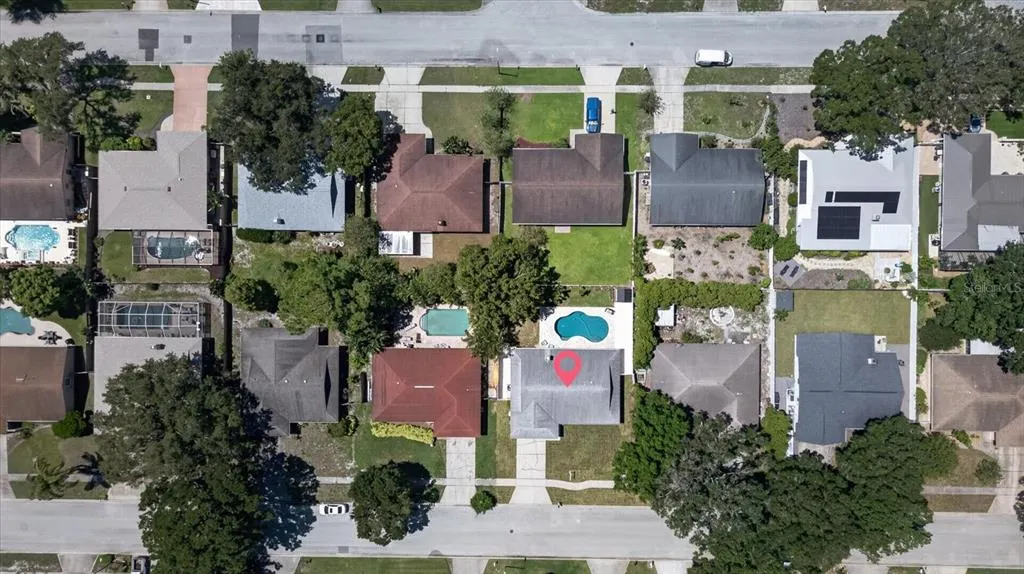
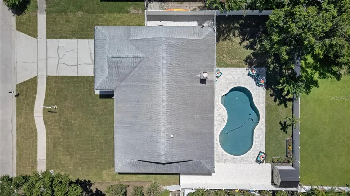
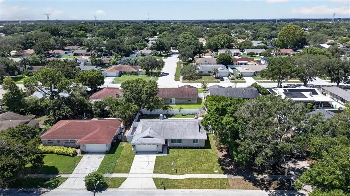
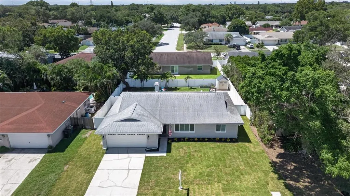
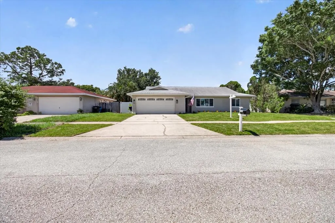
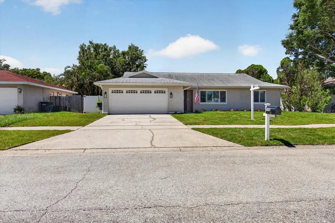
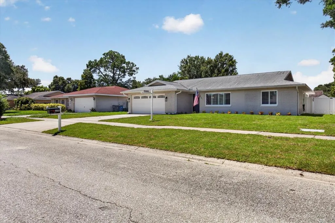
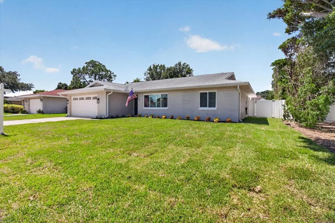
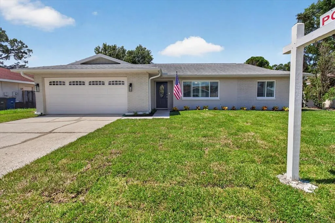
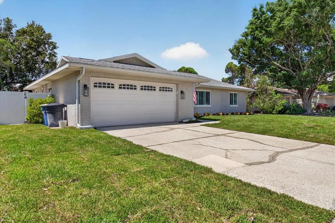
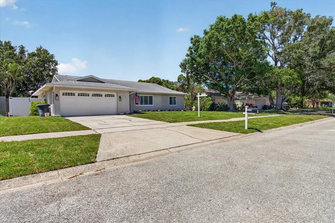
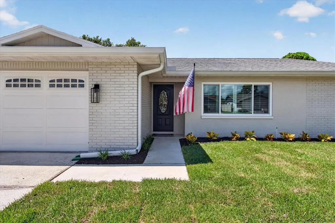
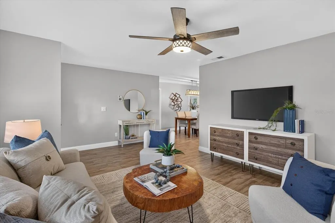
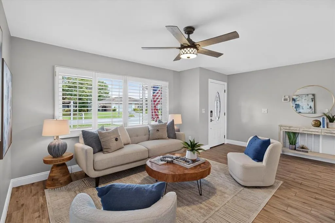
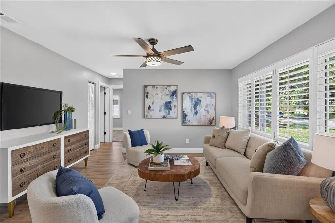
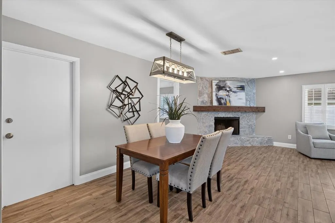
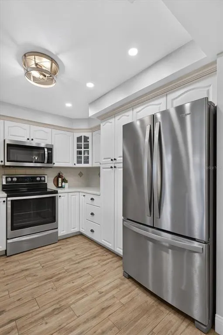
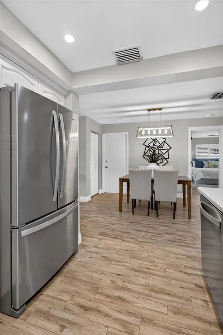
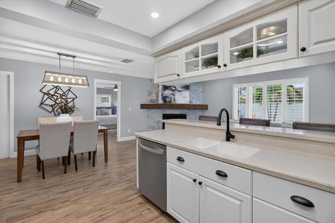
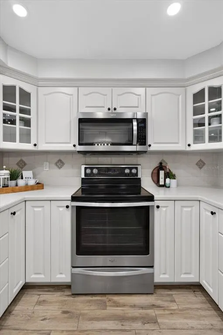
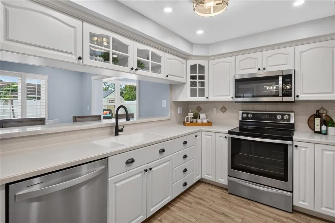
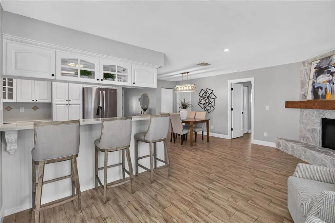
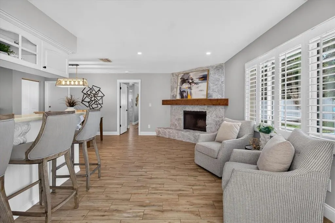
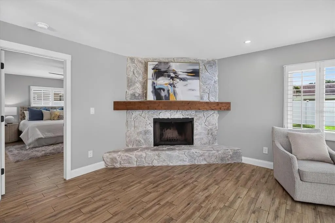
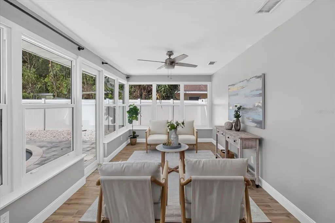
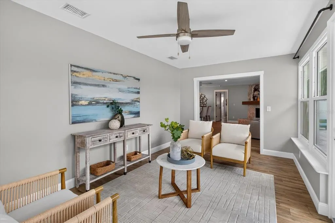
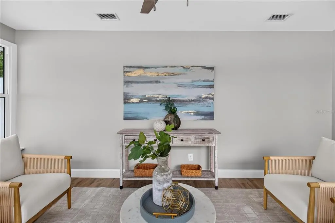
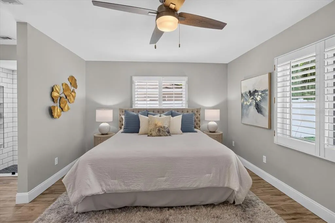
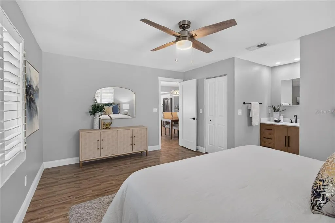
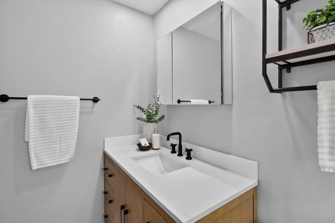
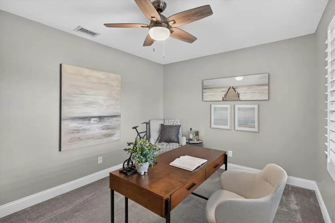
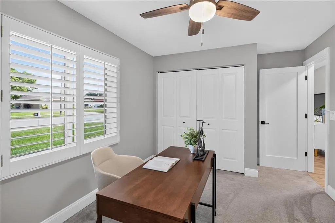
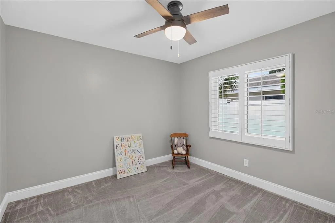
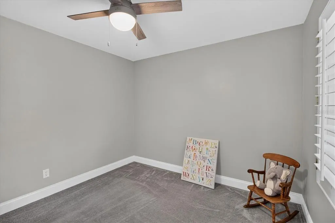
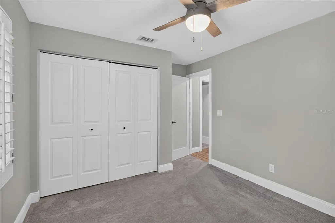
Welcome to 3350 Hunt Club Drive, a beautifully updated Clearwater home where the big-ticket improvements have already been taken care of—leaving you more time to simply move in and enjoy the Florida lifestyle. This inviting 3-bedroom, 2-bath home features a desirable split floor plan with bonus family room not included in the 1407 square feet, offering privacy and functionality for everyday living. Thoughtfully maintained and continually improved, roof 2018, the home includes hurricane-rated windows 2020 & 2022, updated wood tile flooring 2024, beautifully renovated primary 2023 and guest bathrooms 2024, fresh interior paint 2026, and a newer water heater 2023. A Trane A/C system 2018 with updated ductwork adds year-round comfort, and a whole-home water softener installed in 2021 provides an additional everyday convenience. The spacious kitchen and living areas flow comfortably throughout the home, while the sunroom offers additional space to relax, entertain or simply enjoy the natural light. An oversized two-car garage provides excellent parking and storage options. Step outside and discover a backyard designed for Florida living. The private pool is surrounded by an updated paver pool deck and includes a newer pool pump motor, child safety fence and for game day watch party or movie night there is large screen located on the wall outside-creating the perfect setting for weekend gatherings, quiet mornings or relaxing poolside at the end of the day. New landscaping and sod, an updated irrigation system, gutters, fencing and an included storage shed further enhance the home's appeal and ease of ownership. The home's many improvements reflect years of thoughtful care rather than a quick renovation, offering buyers confidence in both the condition and long-term enjoyment of the property. Situated in a desirable Clearwater location, 3350 Hunt Club Drive is convenient to Countryside shopping and dining, parks and recreation, the Pinellas Trail, Gulf beaches and the amenities of Countryside Country Club—all while offering the comfort of an established residential neighborhood. With a split-bedroom floor plan, oversized garage, private pool, hurricane-rated windows and extensive updates throughout, this is the kind of home that allows you to start enjoying the Florida lifestyle from day one. Schedule your private showing and discover all that 3350 Hunt Club Drive has to offer.
| Elementary School | Middle School | High School |
|---|---|---|
| Curlew Creek Elementary-PN Elementary School | Safety Harbor Middle-PN Middle School | Countryside High-PN High School |
| Price History | |
|---|---|
| 9/10/2026 | Listed $599,900 |
General Features
| Sewer | Public Sewer |
|---|---|
| Heating | Central |
| Cooling | Central Air |
| Utilities | BB/HS Internet Available,Cable Available,Electricity Connected,Sewer Connected,Water Connected |
| Possession | Close Of Escrow |
| Roof | Shingle |
| Appliances | Dishwasher,Disposal,Dryer,Electric Water Heater,Range,Refrigerator,Washer,Water Softener |
| Garage Spaces | 2 |
| Pool Features | Child Safety Fence,Gunite,In Ground |
| Construction Materials | Block,Stucco |
| Pets Allowed | Yes |
| Year Built | 1980 |
| Levels | One |
| Property Subtype | Single Family Residence |
| Tax Year | 2025 |
| Ownership | Fee Simple |
| Community Features | Golf Carts OK |
| County | Pinellas |
| New Construction | false |
| Property Type | Residential |
| Attached Garage | true |
| Subdivision Name | COUNTRYSIDE TR 58 |
| Facing Direction | East |
| Garage Y/N | true |
| Total Rooms | 7 |
| Full Baths | 2 |
| Status | Active |
| Directions | From US HWY 19 N turn right onto Curlew Rd to Northridge turn right, right on Meadow Wood Dr to Hunt Club Dr turn left 3350 will be on your right hand side |
| High School | Countryside High-PN |
| City | CLEARWATER |
| Senior Community Y/N | false |
| MLS Area | 33761 - Clearwater |
| Lot Size Units | Square Feet |
| Lot Size Square Feet | 7850 |
| Carport Y/N | false |
| Listing Terms | Cash,Conventional,FHA,VA Loan |
| Elementary School | Curlew Creek Elementary-PN |
| Land Lease Y/N | false |
| Tax Annual Amount | 5256.78 |
| Home Warranty Y/N | false |
| Middle/Junior High School | Safety Harbor Middle-PN |
| Property Condition | Completed |
| Additional Parcels Y/N | false |
| Lease Considered Y/N | true |
| Virtual Tour | https://www.propertypanorama.com/instaview/stellar/TB8546445 |
| Building Area Units | Square Feet |
| Living Area Units | Square Feet |
| Standard Status | Active |
| Occupancy Type | Vacant |
| Tax Lot | 29 |
| Legal Description | COUNTRYSIDE TRACT 58 LOT 29 |
| Minimum Lease | No Minimum |
| Water Access Y/N | false |
| Additional Rooms | Florida Room |
| Water View Y/N | false |
| Flood Zone Code | X |
| In Law Suite YN | false |
| Flood Zone Code X | Yes |
Interior Features
| Interior Amenities | Ceiling Fan(s),Walk-In Closet(s) |
|---|---|
| Flooring | Carpet,Ceramic Tile |
| Furnished Y/N | Unfurnished |
| Fireplace Features | Wood Burning |
| Total Stories | 1 |
| Air Conditioning Y/N | true |
| Heating Y/N | true |
| Window Features | Insulated Windows |
| Fireplace Y/N | true |
| Laundry Features | In Garage |
| Total Bedrooms | 3 |
| LivingAreaSource | Public Records |
| Total Baths | 2 |
Exterior Features
| Exterior Amenities | Irrigation System,Private Yard,Storage |
|---|---|
| Fencing | Vinyl |
| Water Source | None |
| Lot Size Area | 7850 |
| Foundation Details | Slab |
| Spa | false |
| Building Area Total | 2112 |
| Lot Dimensions | 74 x 105 |
| Lot Size Acres | 0.18 |
| Road Surface Type | Asphalt |
| Private Pool | true |
| Waterfront Y/N | false |
| Covered Spaces | 2 |
| Road Responsibility | Public Maintained Road |
Amenities
- Foreclosure
- Views
- Short Sale
- New Construction
- Adult 55+
- Lease To Own
- No HOA Fees
- Furnished
- Primary On Main
- Air Conditioning
- Seller Finance
- Green
- Fixer Upper
- Horse
- Golf
- Fireplace
- Deck
- Garage
- Basement
- Pool
Property vs Single Family Average in 33761
Price
Taxes
Year Built
 Copyright © MFRMLS.com All information deemed reliable but not guaranteed. All properties are subject to prior sale, change or withdrawal. Neither listing broker(s) or information provider(s) shall be responsible for any typographical errors, misinformation, misprints and shall be held totally harmless. Listing(s) information is provided for consumers personal, non-commercial use and may not be used for any purpose other than to identify prospective properties consumers may be interested in purchasing. Information on this site was last updated Last updated on September 15, 2026 10:03 PM UTC The listing information on this page last changed on Last updated on September 15, 2026 10:03 PM UTCd. The data relating to real estate for sale on this website comes in part from the Internet Data Exchange program of MFR MLS.
All information deemed reliable but not guaranteed. All properties are subject to prior sale, change or withdrawal. Neither listing broker(s) or information provider(s) shall be responsible for any typographical errors, misinformation, misprints and shall be held totally harmless. Listing(s) information is provided for consumers personal, non-commercial use and may not be used for any purpose other than to identify prospective properties consumers may be interested in purchasing.
Updated on September 15, 2026 10:03 PM UTC
Copyright © MFRMLS.com All information deemed reliable but not guaranteed. All properties are subject to prior sale, change or withdrawal. Neither listing broker(s) or information provider(s) shall be responsible for any typographical errors, misinformation, misprints and shall be held totally harmless. Listing(s) information is provided for consumers personal, non-commercial use and may not be used for any purpose other than to identify prospective properties consumers may be interested in purchasing. Information on this site was last updated Last updated on September 15, 2026 10:03 PM UTC The listing information on this page last changed on Last updated on September 15, 2026 10:03 PM UTCd. The data relating to real estate for sale on this website comes in part from the Internet Data Exchange program of MFR MLS.
All information deemed reliable but not guaranteed. All properties are subject to prior sale, change or withdrawal. Neither listing broker(s) or information provider(s) shall be responsible for any typographical errors, misinformation, misprints and shall be held totally harmless. Listing(s) information is provided for consumers personal, non-commercial use and may not be used for any purpose other than to identify prospective properties consumers may be interested in purchasing.
Updated on September 15, 2026 10:03 PM UTC
 he information contained herein has been provided by REALTORS® Association of Citrus County, Inc. This information is from sources deemed reliable but not guaranteed by REALTORS® Association of Citrus County, Inc. The information is for consumers' personal, non-commerical use and may not be used for any purpose other than identifying properties which consumers may be interested in purchasing. The information contained in this web site is believed to be reliable but is not guaranteed.
