
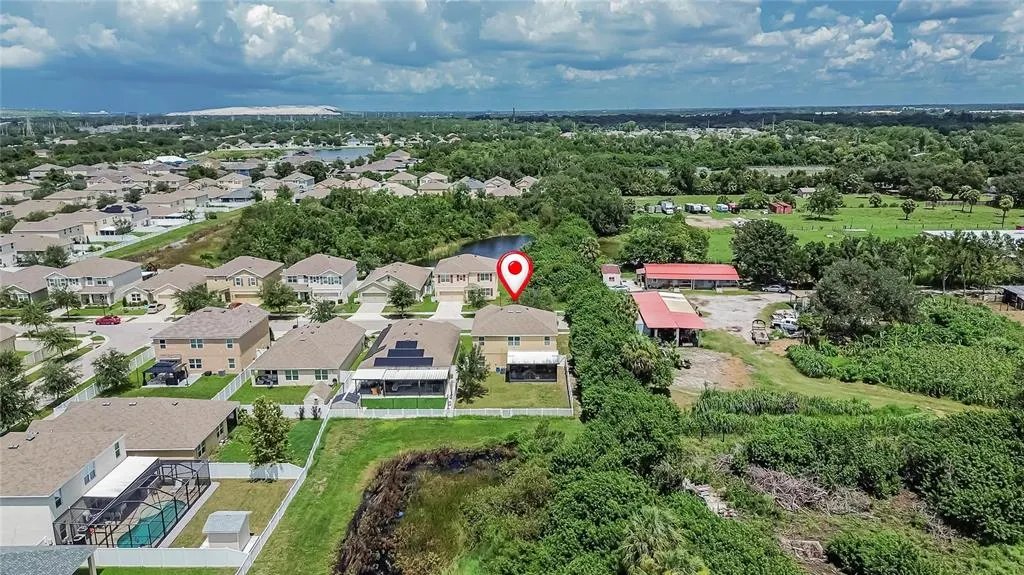
Address
8219 Bilston Village Lane, GIBSONTON, FL
Price
$ 369,990
Property Attributes
- MLS#TB8544379
- TypeSingle Family
- Listing Status Coming Soon
- CountyHillsborough
- CityGIBSONTON
- AreaGibsonton
- NeighborhoodCARRIAGE POINTE SOUTH
- Zip33534
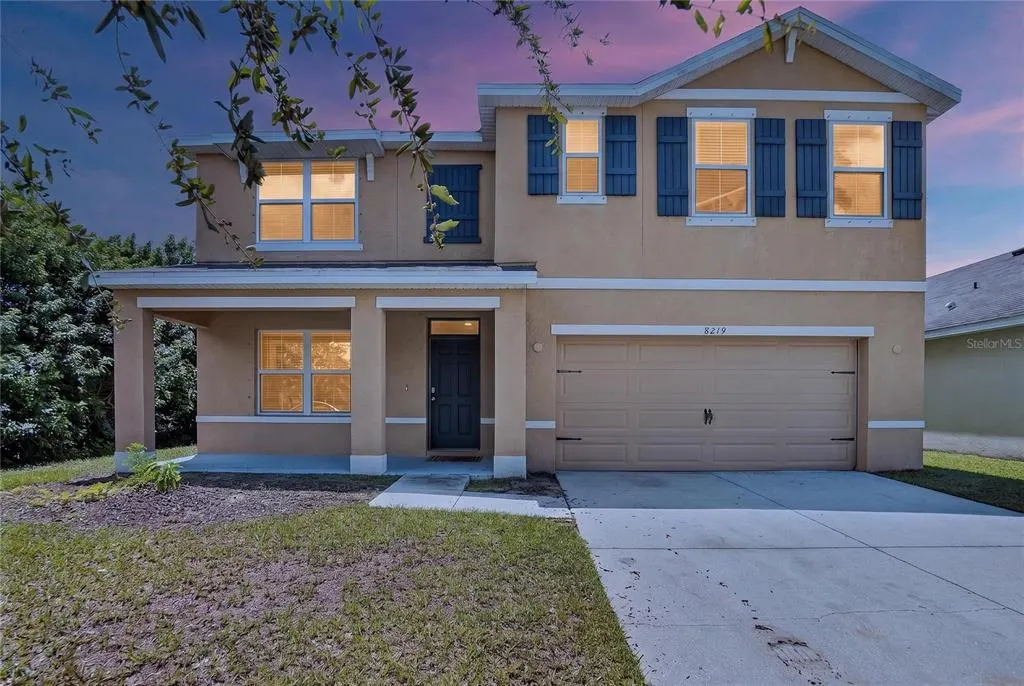
- StyleFlorida
- Year Built2018
- Taxes$ 7238
- Price$ 369,990
- Bedrooms5
- Full Bathrooms3
- Half Bathrooms0
- Sqr Footage2674
- Lot Size0.13 Acres
Data Source:
Stellar MLS
Property Description
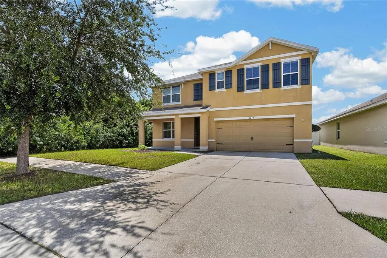
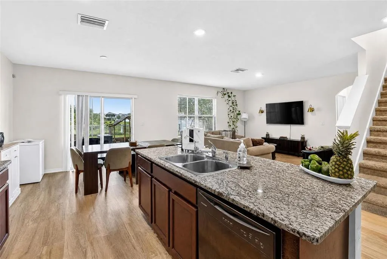
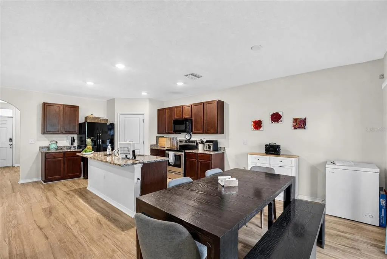
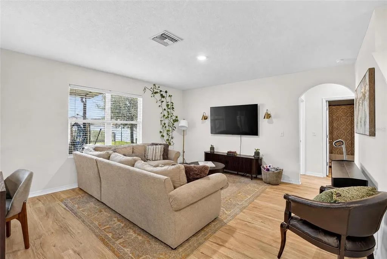
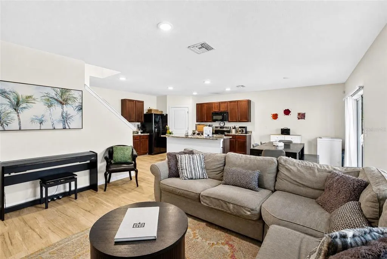
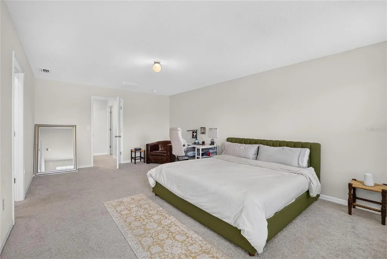
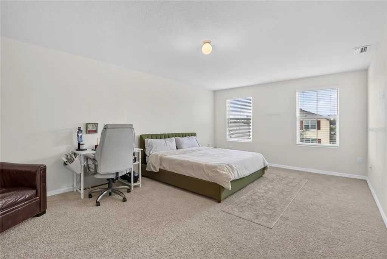
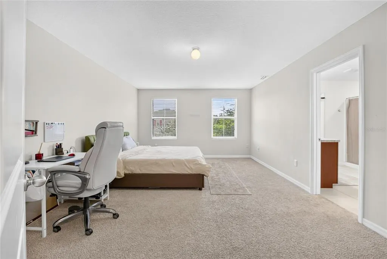
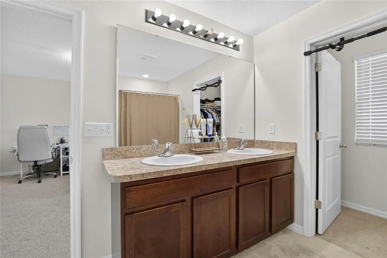
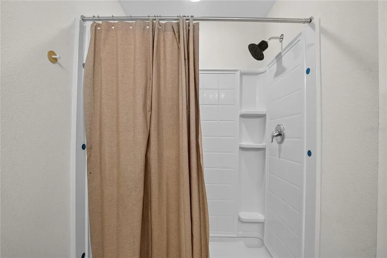
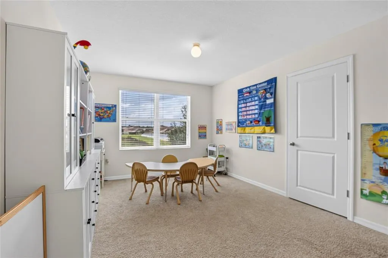
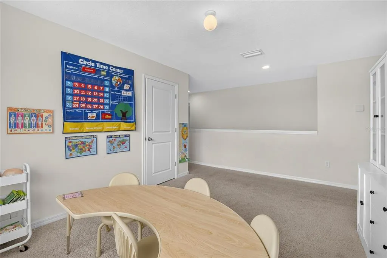
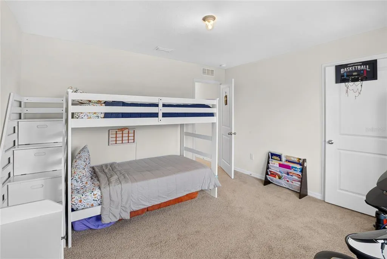
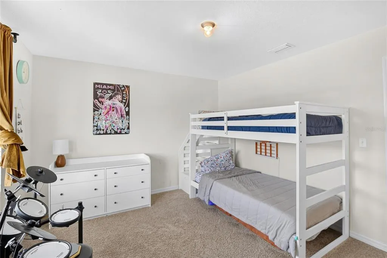
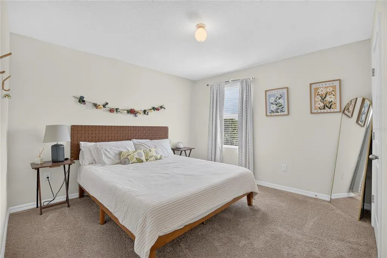
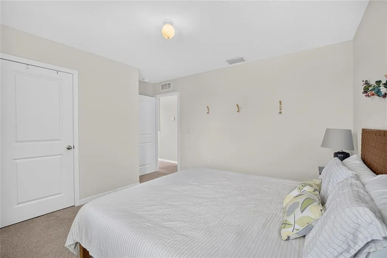
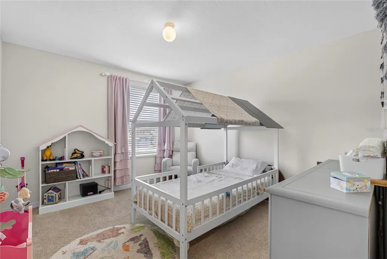
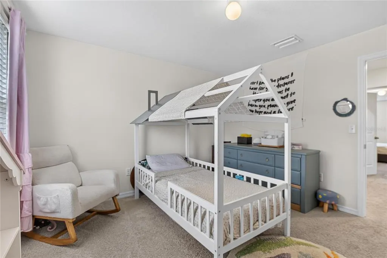
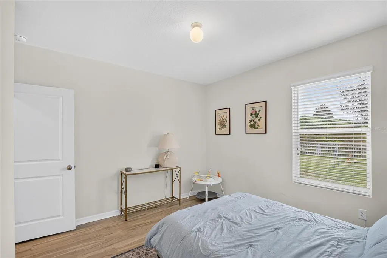
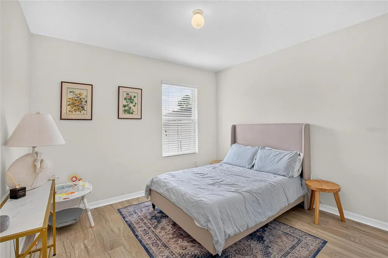
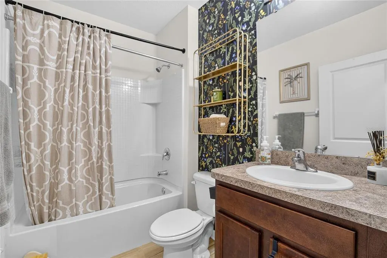
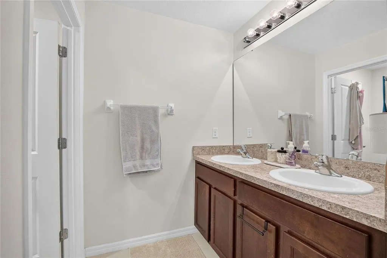
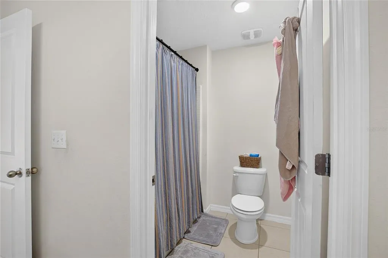
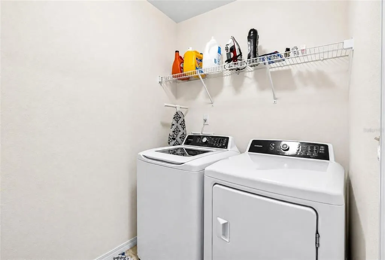
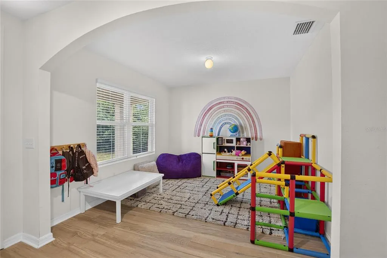
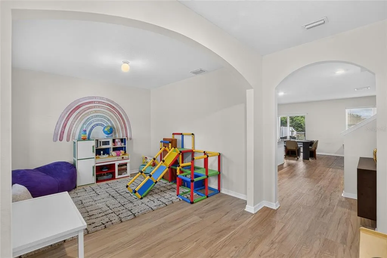
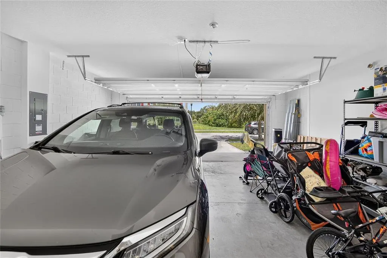
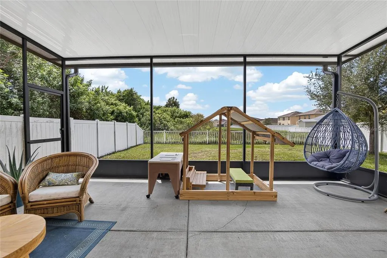
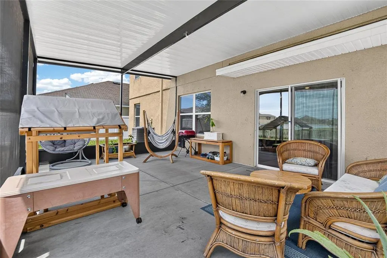
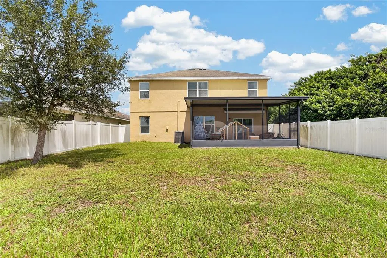
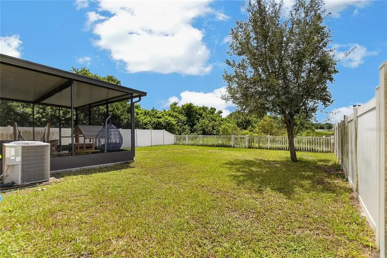
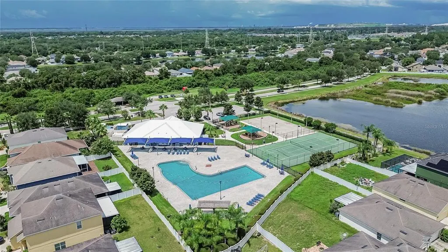
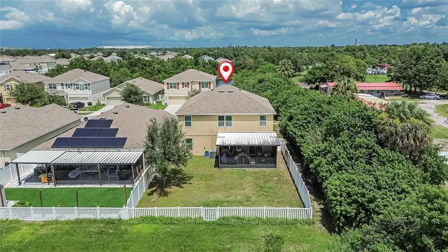
Welcome to 8219 Bilston Village Ln, a spacious 5-bedroom, 3-full-bath home offering 2,674 square feet of comfortable living space in Gibsonton. Designed with everyday living and entertaining in mind, this home features an open-concept main level where the kitchen flows seamlessly into the living and dining areas. The kitchen is the heart of the home, featuring a large center island with bar-style seating, walk-in pantry, generous cabinet and counter space. Step outside to the covered, screened-in patio overlooking a large fenced-in backyard, giving you plenty of room for entertaining, pets, play, gardening, or simply enjoying the Florida lifestyle. Upstairs, you'll find a spacious loft area that can easily serve as a second living room, game room, home office, or entertainment space. The expansive owner's suite measures 20' x 13' and offers a large walk-in closet and en suite bathroom with a double vanity and separate linen storage. The additional bedrooms provide plenty of flexibility for family, guests, or working from home. An upstairs laundry room with washer and dryer included adds another layer of convenience. Located close to shopping, dining, groceries, great schools, and everyday essentials, this home also offers convenient access to the greater Tampa Bay area. Approximately 20 minutes to Tampa and 35 minutes to MacDill Air Force Base pending traffic. With five bedrooms, three full bathrooms, a versatile loft, generous storage, a covered screened-in patio, and a large fenced backyard, this home delivers the space, functionality, and flexibility today's buyers are looking for. Schedule your private showing and see everything this home has to offer.
| Elementary School | Middle School | High School |
|---|---|---|
| Corr-HB Elementary School | Eisenhower-HB Middle School | East Bay-HB High School |
| Price History | |
|---|---|
| 9/1/2026 | Listed $369,990 |
General Features
| Sewer | Public Sewer |
|---|---|
| Heating | Central,Heat Pump |
| Cooling | Central Air |
| Utilities | BB/HS Internet Available,Cable Available,Electricity Connected,Sprinkler Meter,Street Lights,Underground Utilities |
| Roof | Shingle |
| Appliances | Dishwasher,Disposal,Dryer,Electric Water Heater,Microwave,Range,Refrigerator,Washer,Water Softener |
| Zoning | PD |
| HOA Fee | 132 |
| Garage Spaces | 2 |
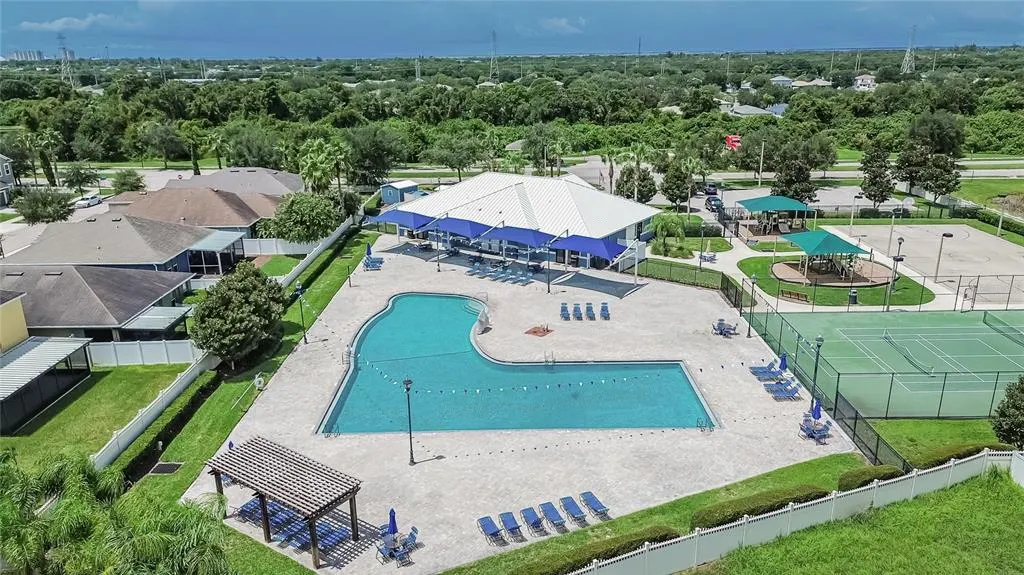
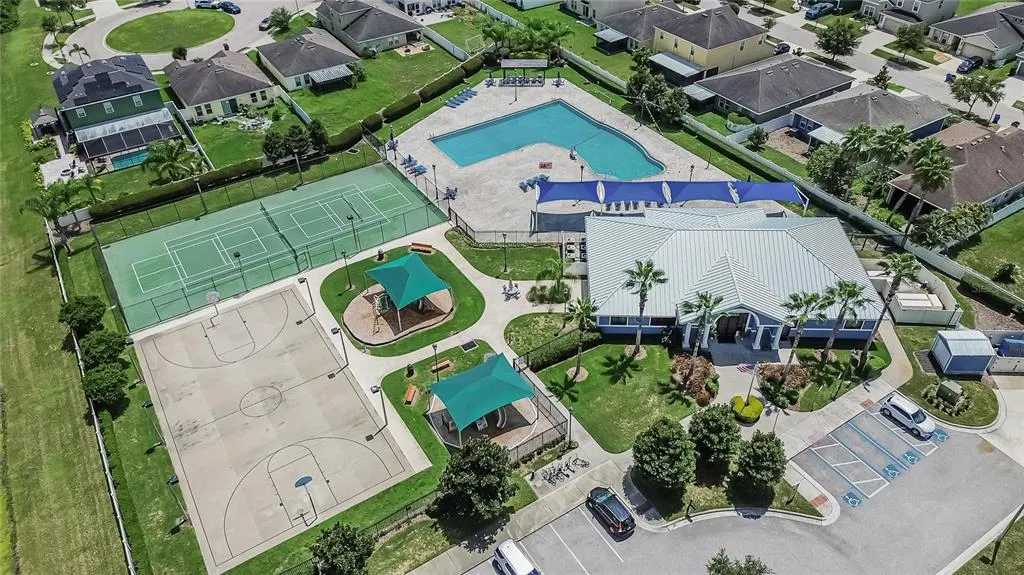
| Association Fee Includes | Community Pool |
| Architectural Style | Florida |
| Security Features | Smoke Detector(s) |
| Construction Materials | Block,Stucco |
| Pets Allowed | Yes |
| Year Built | 2018 |
| Levels | Two |
| Property Subtype | Single Family Residence |
| Tax Year | 2025 |
| Ownership | Fee Simple |
| Community Features | Deed Restrictions,Park,Playground,Pool,Sidewalks |
| Assoc Fee Paid Per | Annually |
| County | Hillsborough |
| New Construction | false |
| Property Type | Residential |
| Association Amenities | Clubhouse,Park,Playground |
| Attached Garage | true |
| Subdivision Name | CARRIAGE POINTE SOUTH |
| Facing Direction | West |
| Garage Y/N | true |
| Total Rooms | 9 |
| Full Baths | 3 |
| Status | Coming Soon |
| Directions | From I-75, take Exit 250 toward Gibsonton. Head west toward US-41, south on US-41, right on Symmes Rd, left into Carriage Pointe, then right onto Bilston Village Ln. Property will be located at 8219 Bilston Village Ln. |
| High School | East Bay-HB |
| City | GIBSONTON |
| Association Name | Arkham Service LLC |
| Senior Community Y/N | false |
| MLS Area | 33534 - Gibsonton |
| Lot Size Units | Square Feet |
| Lot Size Square Feet | 5750 |
| Carport Y/N | false |
| Listing Terms | Cash,Conventional,FHA,VA Loan |
| Elementary School | Corr-HB |
| Land Lease Y/N | false |
| Tax Annual Amount | 7238 |
| Middle/Junior High School | Eisenhower-HB |
| Property Condition | Completed |
| Additional Parcels Y/N | false |
| Lease Considered Y/N | true |
| Building Area Units | Square Feet |
| Living Area Units | Square Feet |
| Standard Status | Coming Soon |
| Occupancy Type | Tenant |
| TaxOtherAnnualAssessmentAmount | 2663 |
| Tax Lot | 1 |
| Legal Description | Carriage Pointe South Phase 2B Lot 1 block P |
| Minimum Lease | 1-2 Years |
| Water Access Y/N | false |
| Monthly HOA Amount | 11 |
| Additional Rooms | Inside Utility |
| Water View Y/N | false |
| Flood Zone Code | X |
| In Law Suite YN | false |
| Flood Zone Code X | Yes |
Interior Features
| Interior Amenities | Open Floorplan,Split Bedroom |
|---|---|
| Flooring | Carpet,Ceramic Tile |
| Furnished Y/N | Unfurnished |
| Total Stories | 2 |
| Air Conditioning Y/N | true |
| Heating Y/N | true |
| Window Features | Blinds,Low-Emissivity Windows |
| Fireplace Y/N | false |
| Laundry Features | Inside,Laundry Room |
| Total Bedrooms | 5 |
| LivingAreaSource | Public Records |
| Total Baths | 3 |
Exterior Features
| Exterior Amenities | Hurricane Shutters,Irrigation System,Sliding Doors |
|---|---|
| Vegetation | Trees/Landscaped |
| Fencing | Fenced,Vinyl |
| Parking Features | Driveway,Garage Door Opener |
| Lot Features | In County,Sidewalk |
| Water Source | Public |
| Lot Size Area | 5750 |
| Foundation Details | Slab |
| Building Area Total | 3574 |
| Lot Size Acres | 0.13 |
| Road Surface Type | Paved,Asphalt |
| Private Pool | false |
| Waterfront Y/N | false |
| Covered Spaces | 2 |
| Road Frontage Type | Street Paved |
Amenities
- Foreclosure
- Views
- Short Sale
- New Construction
- Adult 55+
- Lease To Own
- No HOA Fees
- Furnished
- Primary On Main
- Air Conditioning
- Seller Finance
- Green
- Fixer Upper
- Horse
- Golf
- Fireplace
- Deck
- Garage
- Basement
- Pool
Property vs Single Family Average in 33534
Price
Taxes
Year Built
 Copyright © MFRMLS.com All information deemed reliable but not guaranteed. All properties are subject to prior sale, change or withdrawal. Neither listing broker(s) or information provider(s) shall be responsible for any typographical errors, misinformation, misprints and shall be held totally harmless. Listing(s) information is provided for consumers personal, non-commercial use and may not be used for any purpose other than to identify prospective properties consumers may be interested in purchasing. Information on this site was last updated Last updated on September 14, 2026 10:29 PM UTC The listing information on this page last changed on Last updated on September 14, 2026 10:29 PM UTCd. The data relating to real estate for sale on this website comes in part from the Internet Data Exchange program of MFR MLS.
All information deemed reliable but not guaranteed. All properties are subject to prior sale, change or withdrawal. Neither listing broker(s) or information provider(s) shall be responsible for any typographical errors, misinformation, misprints and shall be held totally harmless. Listing(s) information is provided for consumers personal, non-commercial use and may not be used for any purpose other than to identify prospective properties consumers may be interested in purchasing.
Updated on September 14, 2026 10:29 PM UTC
Copyright © MFRMLS.com All information deemed reliable but not guaranteed. All properties are subject to prior sale, change or withdrawal. Neither listing broker(s) or information provider(s) shall be responsible for any typographical errors, misinformation, misprints and shall be held totally harmless. Listing(s) information is provided for consumers personal, non-commercial use and may not be used for any purpose other than to identify prospective properties consumers may be interested in purchasing. Information on this site was last updated Last updated on September 14, 2026 10:29 PM UTC The listing information on this page last changed on Last updated on September 14, 2026 10:29 PM UTCd. The data relating to real estate for sale on this website comes in part from the Internet Data Exchange program of MFR MLS.
All information deemed reliable but not guaranteed. All properties are subject to prior sale, change or withdrawal. Neither listing broker(s) or information provider(s) shall be responsible for any typographical errors, misinformation, misprints and shall be held totally harmless. Listing(s) information is provided for consumers personal, non-commercial use and may not be used for any purpose other than to identify prospective properties consumers may be interested in purchasing.
Updated on September 14, 2026 10:29 PM UTC
 he information contained herein has been provided by REALTORS® Association of Citrus County, Inc. This information is from sources deemed reliable but not guaranteed by REALTORS® Association of Citrus County, Inc. The information is for consumers' personal, non-commerical use and may not be used for any purpose other than identifying properties which consumers may be interested in purchasing. The information contained in this web site is believed to be reliable but is not guaranteed.
