
Address
34829 Blossom Fall Path, DADE CITY, FL
Price
$ 329,990
Property Attributes
- MLS#TB8541140
- TypeSingle Family
- Listing Status Active
- CountyPasco
- CityDADE CITY
- AreaDade City/Richland
- NeighborhoodPASADENA RIDGE
- Zip33525
- StyleOther Mediterranean
- Year Built2026
- Price$ 329,990
- Bedrooms3
- Full Bathrooms2
- Half Bathrooms0
- Sqr Footage1601
- Lot Size0.12 Acres
Data Source:
Stellar MLS
Property Description
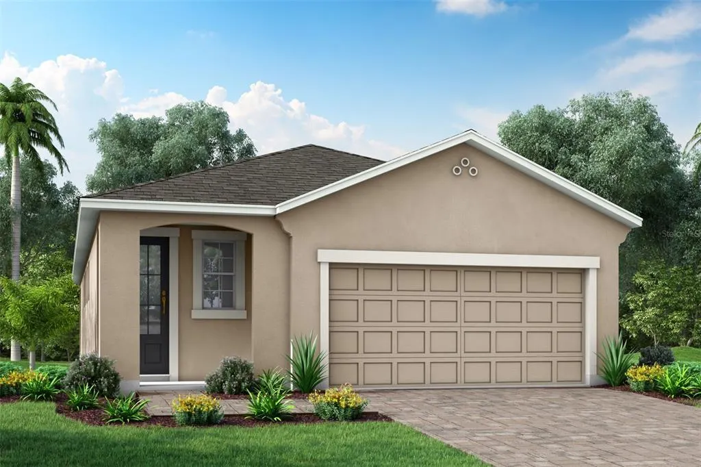
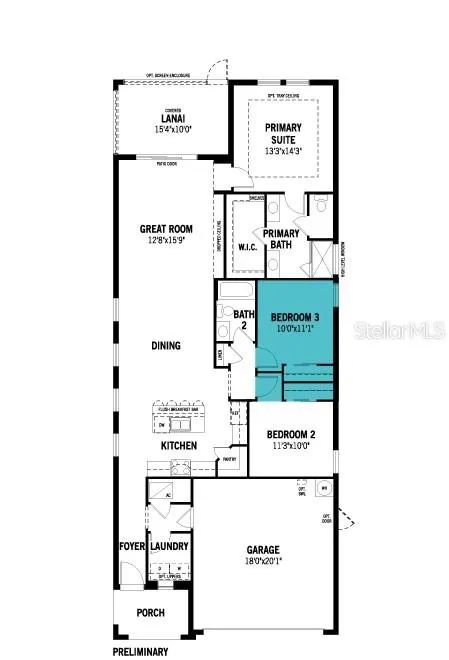
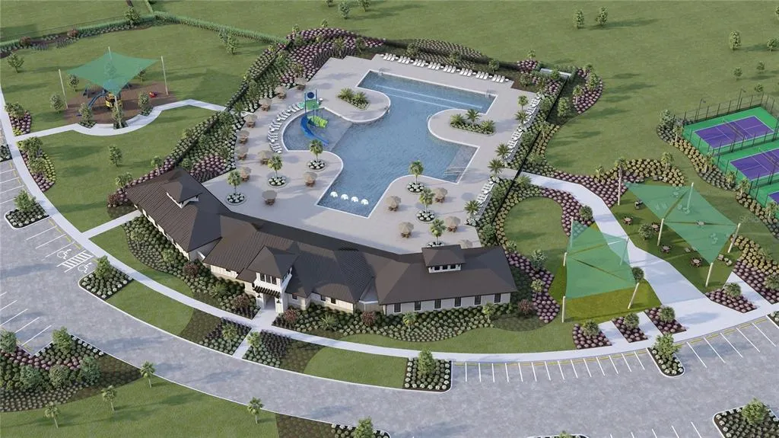
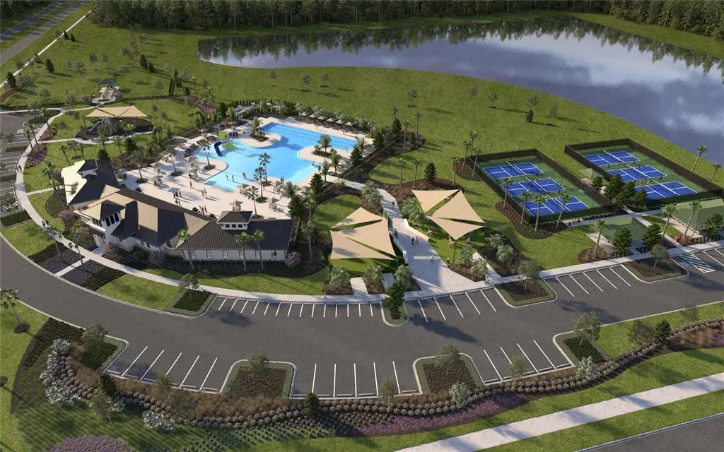
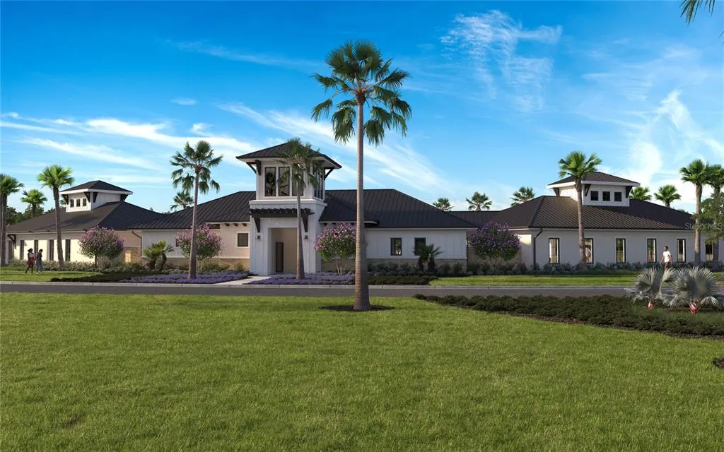
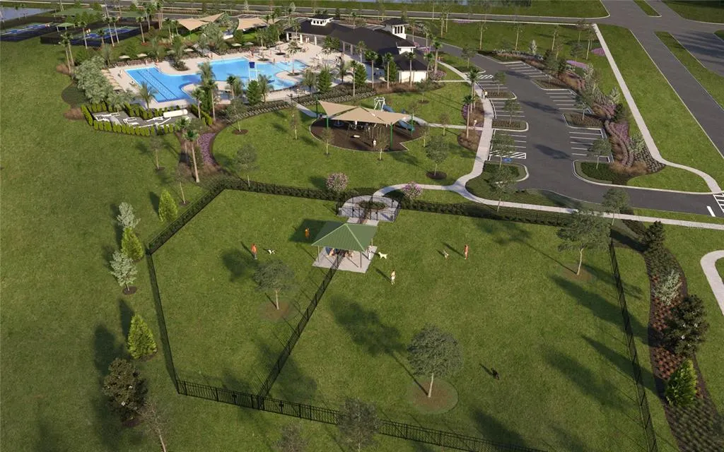
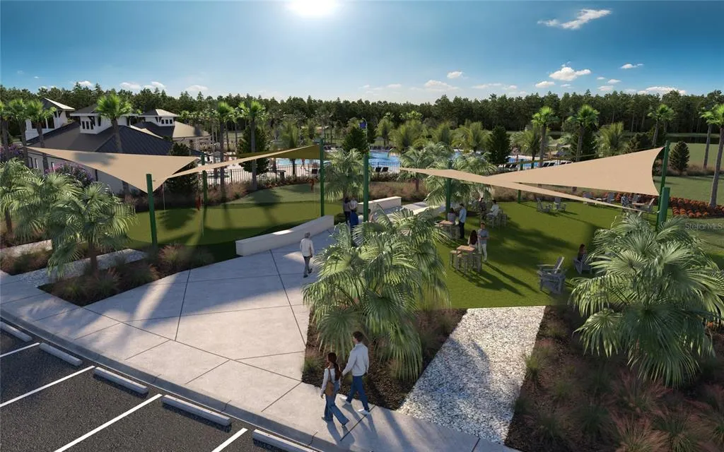
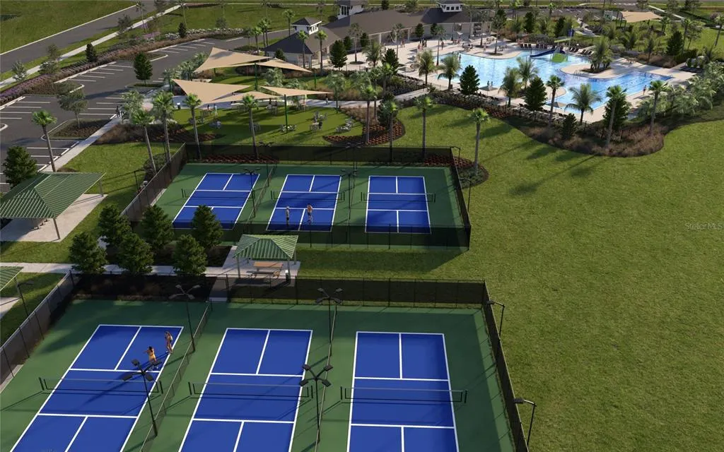
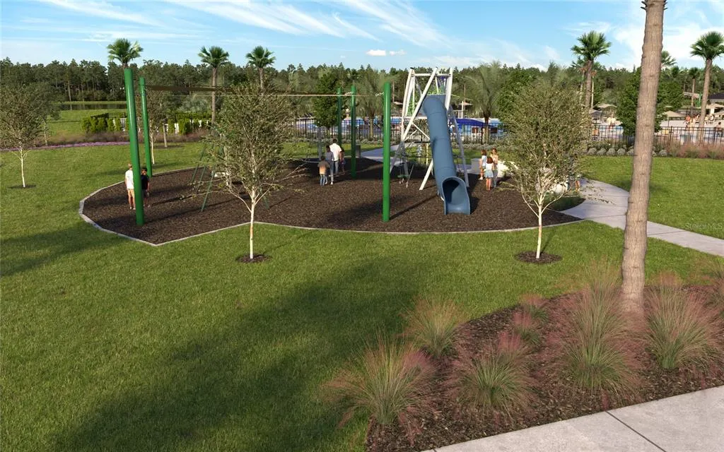
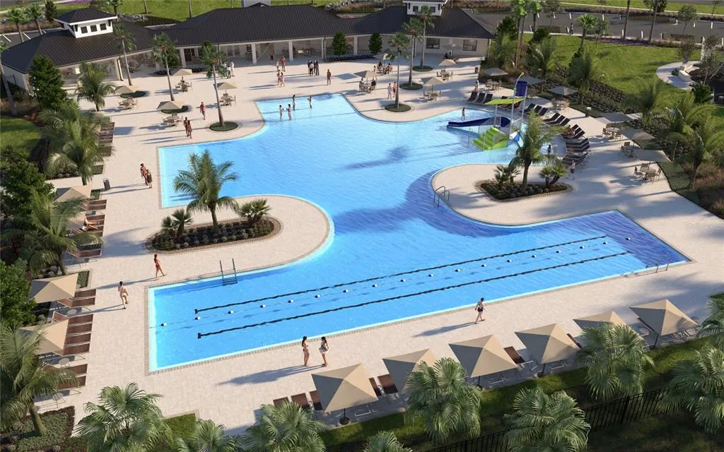
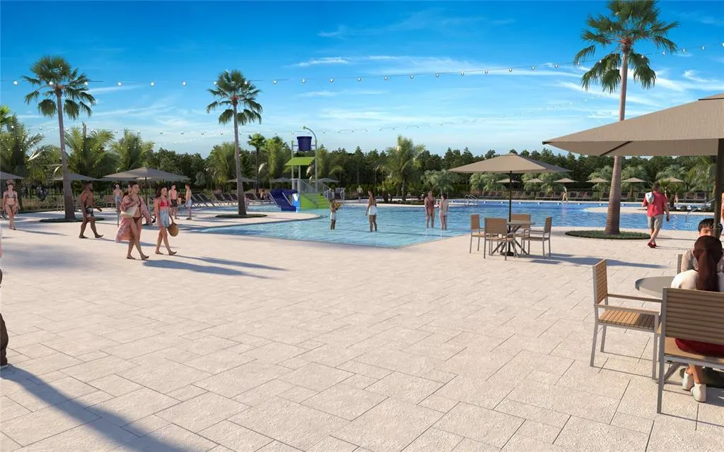
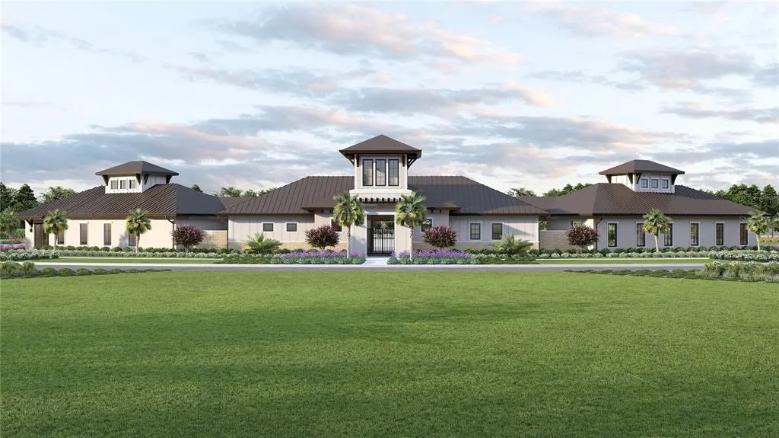
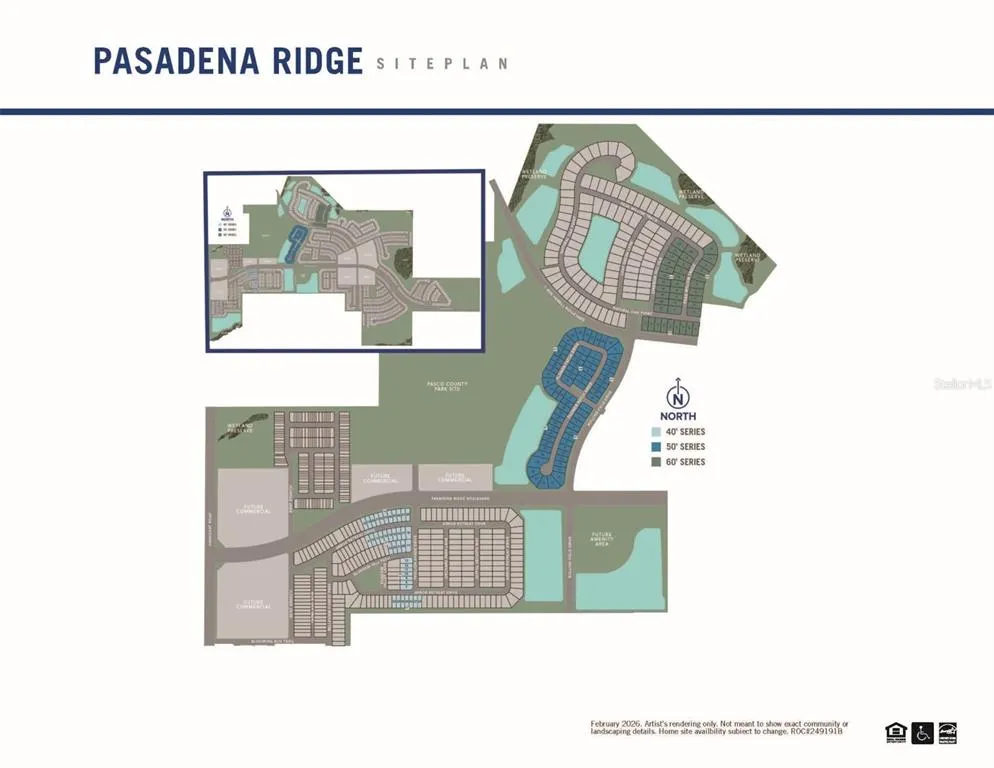
Pre-Construction. To be built. The Greenway is a thoughtfully designed 1,601 square foot single-story home offering the perfect blend of comfort, functionality, and style. Featuring three spacious bedrooms, two full bathrooms, and a two-car garage, this home adapts easily to a variety of lifestyles. The open concept layout creates a seamless flow throughout the main living areas. At the heart of the home is an L-shaped kitchen that boasts a central island with a breakfast bar, comfortably seating up to four. Perfect for entertaining or casual meals, the kitchen overlooks both the dining area and the expansive great room. Natural light fills the space, with large windows lining the exterior wall from the kitchen through to the dining room. Sliding glass doors in the great room lead to a covered lanai, creating a harmonious indoor-outdoor living experience. Optional upgrades include extended patio space and larger sliding glass doors, ideal for enhancing your outdoor enjoyment. All bedrooms are thoughtfully positioned on one side of the home. The owner’s suite is a true retreat, featuring a luxurious en suite bath with split vanities, a glass-enclosed shower with a high-level privacy window, a private water closet, and a generously sized walk-in closet. Bedroom two and three are located at the front of the home and is conveniently adjacent to a full hallway bath, making it perfect for guests or family members. The Greenway is a HERS-rated energy-efficient home equipped with smart home features, providing comfort, convenience, and cost savings. Set in the scenic, master-planned community of Pasadena Ridge, residents enjoy access to miles of walking trails and the upcoming amenities center. Future features include pickleball courts, a resort-style pool, shaded cabanas, a paw park for pets, and much more. Whether you're enjoying the peaceful comfort of your home or taking advantage of the vibrant community amenities, the Greenway offers the ideal setting for modern living. Photos, renderings and plans are for illustrative purposes only and should never be relied upon and may vary from the actual home. Pricing, dimensions and features can change at any time without notice or obligation.
| Elementary School | Middle School | High School |
|---|---|---|
| West Zephyrhills Elemen-PO Elementary School | Centennial Middle-PO Middle School | Pasco High-PO High School |
| Price History | |
|---|---|
| 8/21/2026 | Listed $352,490 |
| 9/11/2026 | 6$329,990 |
General Features
| Sewer | Public Sewer |
|---|---|
| Heating | Central,Electric,Heat Pump |
| Cooling | Central Air |
| Utilities | Cable Connected,Electricity Connected,Phone Available,Public,Sewer Connected,Street Lights,Underground Utilities,Water Connected |
| Roof | Shingle |
| Appliances | Dishwasher,Disposal,Electric Water Heater,Microwave,Range |
| Zoning | MPUD |
| HOA Fee | 206 |
| Garage Spaces | 2 |
| Association Fee Includes | Community Pool,Internet,Pool Maintenance |
| Patio/Porch Features | Covered,Rear Porch |
| Architectural Style | Other,Mediterranean |
| Security Features | Smoke Detector(s) |
| Construction Materials | Block |
| Pets Allowed | Number Limit,Yes |
| Year Built | 2026 |
| Levels | One |
| Property Subtype | Single Family Residence |
| Tax Year | 2025 |
| Ownership | Fee Simple |
| Community Features | Clubhouse,Deed Restrictions,Dog Park,Fitness Center,Playground,Pool,Sidewalks |
| HOA Fee 2 | 1087 |
| Assoc Fee Paid Per | Quarterly |
| County | Pasco |
| New Construction | true |
| Property Type | Residential |
| Association Amenities | Clubhouse,Fitness Center,Other,Park,Pickleball Court(s),Playground |
| Attached Garage | true |
| Energy Efficient | Appliances,Construction,HVAC,Insulation,Lighting,Roof,Thermostat,Windows |
| Subdivision Name | PASADENA RIDGE |
| Facing Direction | South |
| Garage Y/N | true |
| Green Indoor Air Quality | No/Low VOC Paint/Finish |
| Total Rooms | 7 |
| Full Baths | 2 |
| Status | Active |
| Directions | 75N to exit 282 Overpass Rd. Merge Right onto Overpass Rd. 4.4 miles, turn right onto Old Bridge Rd, then .9 mi, turn left onto Handcart Rd. 1.9 miles take a right into Pasadena Ridge Blvd. .7 mi, turn left onto Rolling Field Dr. .2 miles, left onto Flower Patch Dr to new home gallery. |
| High School | Pasco High-PO |
| City | DADE CITY |
| Association Name | Jordan Lansford |
| Senior Community Y/N | false |
| MLS Area | 33525 - Dade City/Richland |
| Lot Size Units | Square Feet |
| Lot Size Square Feet | 5227 |
| Carport Y/N | false |
| Listing Terms | Cash,Conventional,FHA,VA Loan |
| HOA Fee 2 Frequency | Annually |
| Elementary School | West Zephyrhills Elemen-PO |
| Land Lease Y/N | false |
| Middle/Junior High School | Centennial Middle-PO |
| Property Condition | Pre-Construction |
| Additional Parcels Y/N | false |
| Lease Considered Y/N | true |
| Virtual Tour | https://www.propertypanorama.com/instaview/stellar/TB8541140 |
| AssociationName2 | Pasadena Ridge Club, LLC |
| Building Area Units | Square Feet |
| Living Area Units | Square Feet |
| Builder Name | Mattamy Homes |
| Standard Status | Active |
| Occupancy Type | Vacant |
| TaxOtherAnnualAssessmentAmount | 2090 |
| Tax Lot | 21 |
| Legal Description | PASADENA RIDGE PHASES 1A 1B AND 1C PB 100 PG 95 BLOCK 37 LOT 21 |
| Minimum Lease | 6 Months |
| Water Access Y/N | false |
| Monthly HOA Amount | 68.67 |
| Water View Y/N | false |
| Flood Zone Code | x |
| In Law Suite YN | false |
| Flood Zone Code X | Yes |
Interior Features
| Interior Amenities | Eating Space In Kitchen,In Wall Pest System,Open Floorplan,Pest Guard System,Primary Bedroom Main Floor,Solid Surface Counters,Thermostat |
|---|---|
| Flooring | Carpet,Tile |
| Furnished Y/N | Unfurnished |
| Air Conditioning Y/N | true |
| Heating Y/N | true |
| Window Features | Double Pane Windows,Insulated Windows,Low-Emissivity Windows |
| Fireplace Y/N | false |
| Laundry Features | Electric Dryer Hookup,Laundry Room,Washer Hookup |
| Total Bedrooms | 3 |
| LivingAreaSource | Builder |
| Total Baths | 2 |
Exterior Features
| Exterior Amenities | Irrigation System,Sidewalk,Sliding Doors |
|---|---|
| Vegetation | Trees/Landscaped |
| Parking Features | Garage Door Opener |
| Water Source | Public |
| Lot Size Area | 5227 |
| Foundation Details | Slab |
| Building Area Total | 2115 |
| Lot Size Acres | 0.12 |
| Road Surface Type | Paved,Concrete |
| Private Pool | false |
| Waterfront Y/N | false |
| Covered Spaces | 2 |
| Road Frontage Type | Street Paved |
| Builder Model | Greenway West Indies |
Amenities
- Foreclosure
- Views
- Short Sale
- New Construction
- Adult 55+
- Lease To Own
- No HOA Fees
- Furnished
- Primary On Main
- Air Conditioning
- Seller Finance
- Green
- Fixer Upper
- Horse
- Golf
- Fireplace
- Deck
- Garage
- Basement
- Pool
Property vs Single Family Average in 33525
Price
Year Built
 Copyright © MFRMLS.com All information deemed reliable but not guaranteed. All properties are subject to prior sale, change or withdrawal. Neither listing broker(s) or information provider(s) shall be responsible for any typographical errors, misinformation, misprints and shall be held totally harmless. Listing(s) information is provided for consumers personal, non-commercial use and may not be used for any purpose other than to identify prospective properties consumers may be interested in purchasing. Information on this site was last updated Last updated on September 14, 2026 10:29 PM UTC The listing information on this page last changed on Last updated on September 14, 2026 10:29 PM UTCd. The data relating to real estate for sale on this website comes in part from the Internet Data Exchange program of MFR MLS.
All information deemed reliable but not guaranteed. All properties are subject to prior sale, change or withdrawal. Neither listing broker(s) or information provider(s) shall be responsible for any typographical errors, misinformation, misprints and shall be held totally harmless. Listing(s) information is provided for consumers personal, non-commercial use and may not be used for any purpose other than to identify prospective properties consumers may be interested in purchasing.
Updated on September 14, 2026 10:29 PM UTC
Copyright © MFRMLS.com All information deemed reliable but not guaranteed. All properties are subject to prior sale, change or withdrawal. Neither listing broker(s) or information provider(s) shall be responsible for any typographical errors, misinformation, misprints and shall be held totally harmless. Listing(s) information is provided for consumers personal, non-commercial use and may not be used for any purpose other than to identify prospective properties consumers may be interested in purchasing. Information on this site was last updated Last updated on September 14, 2026 10:29 PM UTC The listing information on this page last changed on Last updated on September 14, 2026 10:29 PM UTCd. The data relating to real estate for sale on this website comes in part from the Internet Data Exchange program of MFR MLS.
All information deemed reliable but not guaranteed. All properties are subject to prior sale, change or withdrawal. Neither listing broker(s) or information provider(s) shall be responsible for any typographical errors, misinformation, misprints and shall be held totally harmless. Listing(s) information is provided for consumers personal, non-commercial use and may not be used for any purpose other than to identify prospective properties consumers may be interested in purchasing.
Updated on September 14, 2026 10:29 PM UTC
 he information contained herein has been provided by REALTORS® Association of Citrus County, Inc. This information is from sources deemed reliable but not guaranteed by REALTORS® Association of Citrus County, Inc. The information is for consumers' personal, non-commerical use and may not be used for any purpose other than identifying properties which consumers may be interested in purchasing. The information contained in this web site is believed to be reliable but is not guaranteed.
