
Address
8216 Praise Drive, TAMPA, FL
Price
$ 669,000
Property Attributes
- MLS#TB8531432
- TypeSingle Family
- Listing Status Pending
- CountyHillsborough
- CityTAMPA
- AreaTampa / Carrollwood
- NeighborhoodALLORA
- Zip33625
- StyleContemporary
- Year Built2019
- Taxes$ 7551
- Price$ 669,000
- Bedrooms5
- Full Bathrooms3
- Half Bathrooms0
- Sqr Footage2269
- Lot Size0.15 Acres
Data Source:
Stellar MLS
Property Description
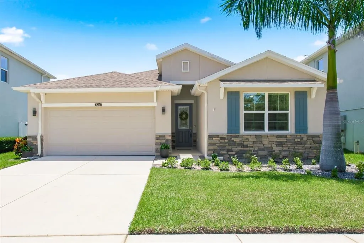
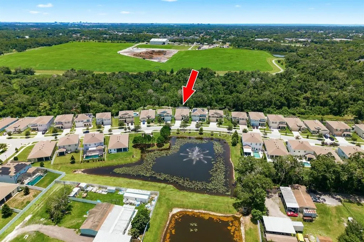
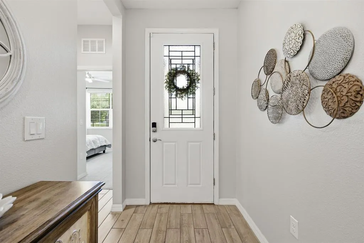
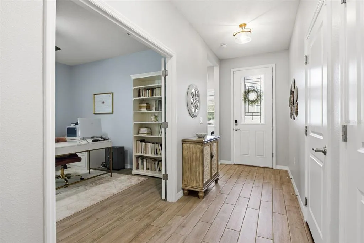
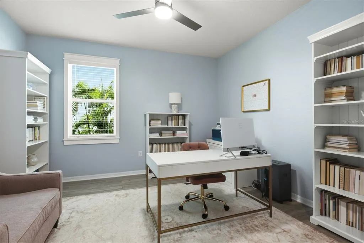
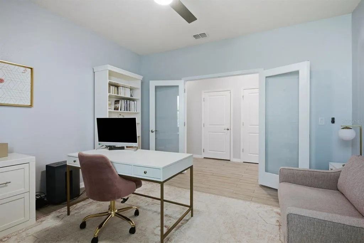
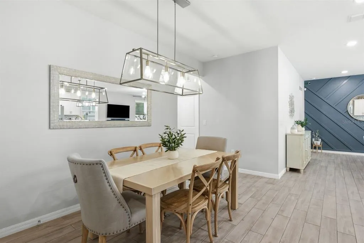
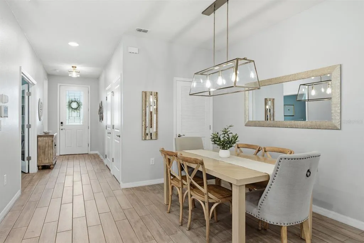
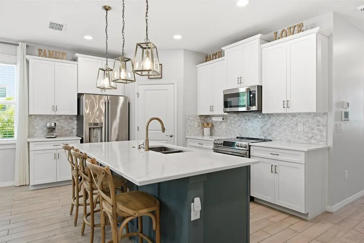
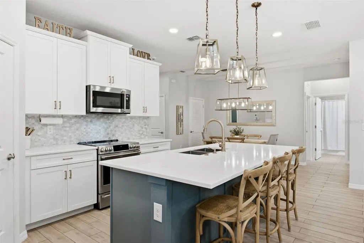
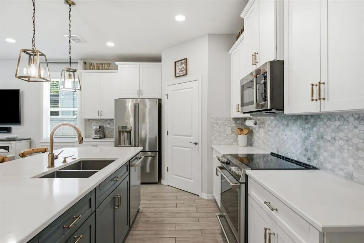
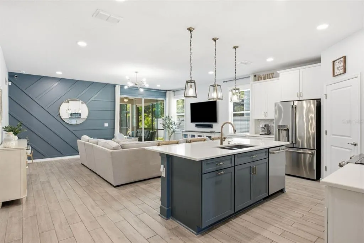
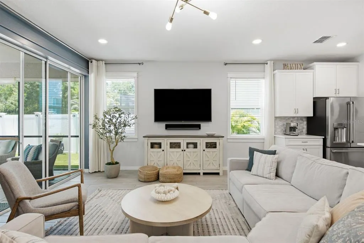
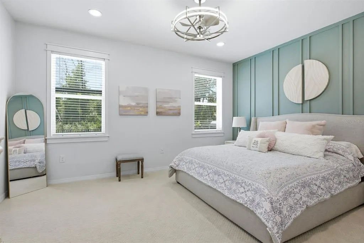
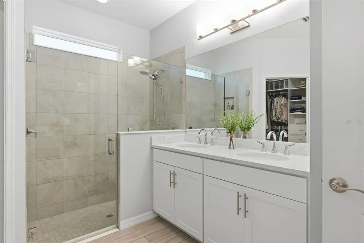
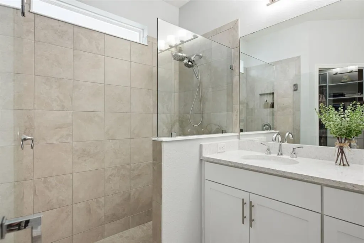
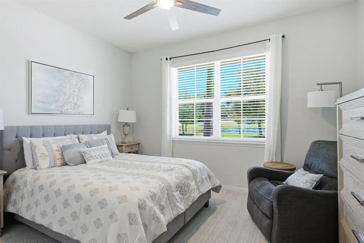
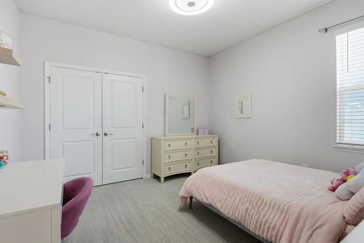
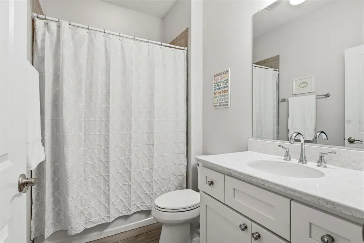
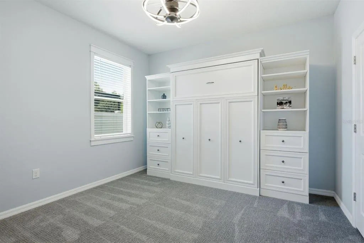
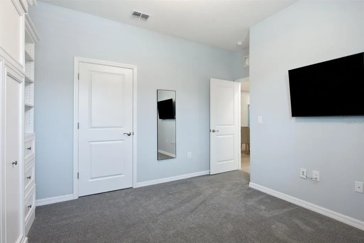
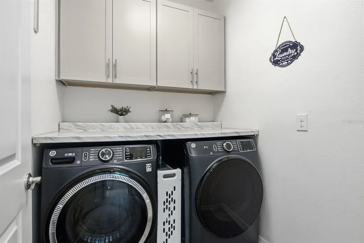
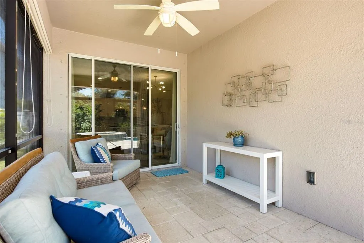
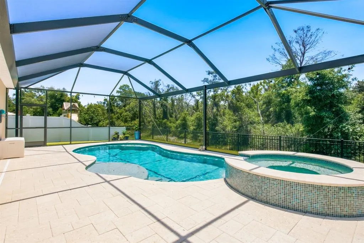
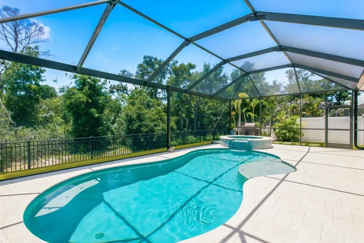
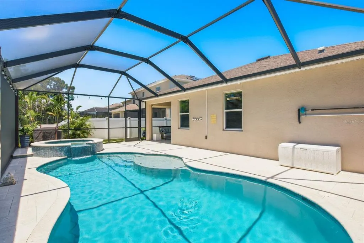
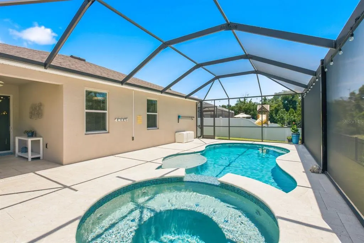
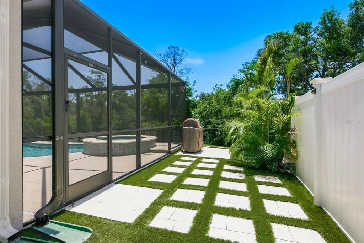
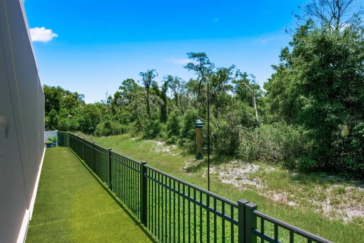
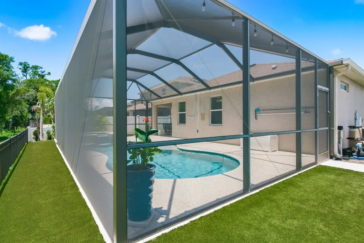
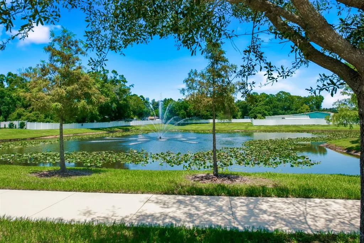
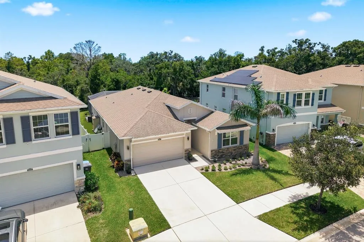
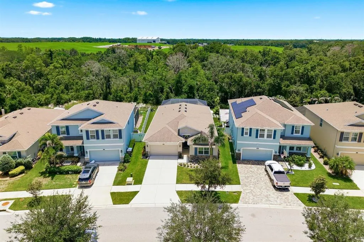
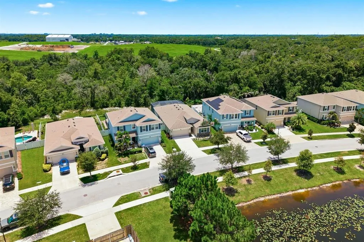
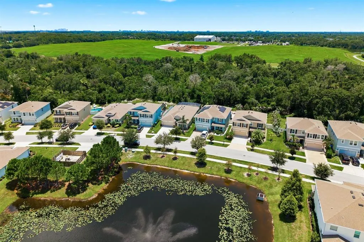
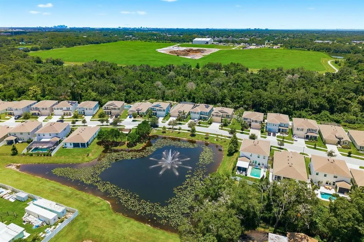
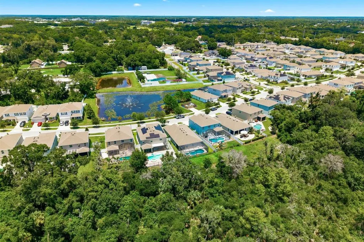
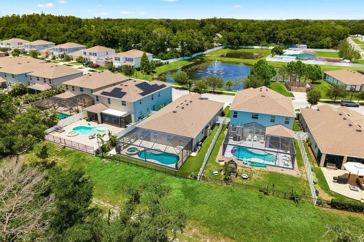
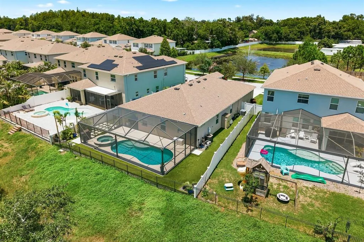
The Granville is Allora's largest one-story model, and this is one of just three available in the community. 4 bedrooms + office (or 5th Bedroom), three baths, 2,269 square feet, single-story, freshly painted and updated throughout. Inside, the kitchen carries quartz countertops, an updated backsplash, and GE Cafe series appliances. Lighting, fixtures, and fans have all been refreshed. The open kitchen-and-living layout keeps daily life flowing, and five bedrooms give you room for a home office, a guest suite, or a flex space. Whole-home surge protection and water softener, as well as astro turf, custom closet, pantry, and garage storage systems, are among many upgrades. The lot sets this one apart. It's a premium conservation homesite with no front or rear neighbors, a pond and fountain view in front, and a screened saltwater pool and spa in back. Attached garage, no CDD. Off Sheldon Road near the Veterans Expressway, you're minutes from Westchase, Citrus Park, and the Upper Tampa Bay Trail. Westchase Elementary, Sergeant Paul R Smith Middle, and Sickles High School are all nearby.
| Elementary School | Middle School | High School |
|---|---|---|
| Westchase-HB Elementary School | Sergeant Smith Middle-HB Middle School | Sickles-HB High School |
| Price History | |
|---|---|
| 7/24/2026 | Listed $669,000 |
General Features
| Sewer | Public Sewer |
|---|---|
| Heating | Central,Electric,Heat Pump |
| Cooling | Central Air |
| Utilities | BB/HS Internet Available,Cable Connected,Electricity Connected,Fiber Optics,Phone Available,Public,Street Lights,Water Connected |
| Possession | Close Of Escrow |
| Roof | Shingle |
| Appliances | Dishwasher,Disposal,Dryer,Electric Water Heater,Ice Maker,Microwave,Other,Range,Refrigerator,Washer,Water Softener |
| Zoning | RSC-9/RSC |
| HOA Fee | 108 |
| Garage Spaces | 2 |
| Association Fee Includes | Common Area Taxes,Other,Private Road |
| Patio/Porch Features | Covered,Rear Porch |
| Architectural Style | Contemporary |
| Pool Features | In Ground,Lighting,Screen Enclosure |
| Security Features | Gated Community |
| Construction Materials | Block,Stucco |
| Pets Allowed | Cats OK,Dogs OK |
| Year Built | 2019 |
| View | Park/Greenbelt,Trees/Woods |
| Levels | One |
| Property Subtype | Single Family Residence |
| Tax Year | 2025 |
| Ownership | Fee Simple |
| Community Features | Deed Restrictions,Gated Community - No Guard |
| Assoc Fee Paid Per | Monthly |
| County | Hillsborough |
| New Construction | false |
| Property Type | Residential |
| Attached Garage | true |
| Energy Efficient | Insulation |
| Subdivision Name | ALLORA |
| Facing Direction | North |
| Garage Y/N | true |
| Total Rooms | 9 |
| Full Baths | 3 |
| Status | Pending |
| Directions | From the Veterans Expressway (Hwy 589), take the Linebaugh Ave exit and head West. Turn right (North) onto Sheldon Rd. Turn right into the community onto Praise Dr. |
| High School | Sickles-HB |
| City | TAMPA |
| Association Name | Linda White / Folio Association Mgmt |
| Senior Community Y/N | false |
| MLS Area | 33625 - Tampa / Carrollwood |
| Lot Size Units | Square Feet |
| Lot Size Square Feet | 6824 |
| Carport Y/N | false |
| Listing Terms | Cash,Conventional,FHA,VA Loan |
| Spa Features | In Ground |
| Elementary School | Westchase-HB |
| Land Lease Y/N | false |
| Tax Annual Amount | 7551.36 |
| Middle/Junior High School | Sergeant Smith Middle-HB |
| Property Condition | Completed |
| Additional Parcels Y/N | false |
| Lease Considered Y/N | true |
| Building Area Units | Square Feet |
| Living Area Units | Square Feet |
| Builder Name | DR Horton |
| Standard Status | Pending |
| Occupancy Type | Owner |
| Tax Lot | 17 |
| Legal Description | CORNERGATE SUBDIVISION PHASE 1 LOT 17 BLOCK 2 |
| Water View | Pond |
| Minimum Lease | 7 Months |
| Water Access Y/N | false |
| Monthly HOA Amount | 108 |
| Water View Y/N | true |
| Flood Zone Code | X |
| In Law Suite YN | false |
| Flood Zone Code X | Yes |
Interior Features
| Interior Amenities | Kitchen/Family Room Combo,Open Floorplan,Split Bedroom,Stone Counters,Thermostat |
|---|---|
| Flooring | Carpet,Tile |
| Furnished Y/N | Unfurnished |
| Air Conditioning Y/N | true |
| Heating Y/N | true |
| Fireplace Y/N | false |
| Laundry Features | Laundry Room |
| Total Bedrooms | 5 |
| LivingAreaSource | Public Records |
| Total Baths | 3 |
Exterior Features
| Exterior Amenities | Irrigation System,Sliding Doors,Sprinkler Metered |
|---|---|
| Lot Features | Conservation Area,Level,Near Public Transit,Street Dead-End |
| Water Source | Public |
| Lot Size Area | 6824 |
| Foundation Details | Slab |
| Spa | true |
| Building Area Total | 2875 |
| Lot Dimensions | 56 x 122 |
| Lot Size Acres | 0.15 |
| Road Surface Type | Paved |
| Private Pool | true |
| Waterfront Y/N | false |
| Covered Spaces | 2 |
| Road Frontage Type | Street Dead-End,Private Road |
| Builder Model | Granville |
Amenities
- Foreclosure
- Views
- Short Sale
- New Construction
- Adult 55+
- Lease To Own
- No HOA Fees
- Furnished
- Primary On Main
- Air Conditioning
- Seller Finance
- Green
- Fixer Upper
- Horse
- Golf
- Fireplace
- Deck
- Garage
- Basement
- Pool
Property vs Single Family Average in 33625
Price
Taxes
Year Built
 Copyright © MFRMLS.com All information deemed reliable but not guaranteed. All properties are subject to prior sale, change or withdrawal. Neither listing broker(s) or information provider(s) shall be responsible for any typographical errors, misinformation, misprints and shall be held totally harmless. Listing(s) information is provided for consumers personal, non-commercial use and may not be used for any purpose other than to identify prospective properties consumers may be interested in purchasing. Information on this site was last updated Last updated on September 13, 2026 9:47 PM UTC The listing information on this page last changed on Last updated on September 13, 2026 9:47 PM UTCd. The data relating to real estate for sale on this website comes in part from the Internet Data Exchange program of MFR MLS.
All information deemed reliable but not guaranteed. All properties are subject to prior sale, change or withdrawal. Neither listing broker(s) or information provider(s) shall be responsible for any typographical errors, misinformation, misprints and shall be held totally harmless. Listing(s) information is provided for consumers personal, non-commercial use and may not be used for any purpose other than to identify prospective properties consumers may be interested in purchasing.
Updated on September 13, 2026 9:47 PM UTC
Copyright © MFRMLS.com All information deemed reliable but not guaranteed. All properties are subject to prior sale, change or withdrawal. Neither listing broker(s) or information provider(s) shall be responsible for any typographical errors, misinformation, misprints and shall be held totally harmless. Listing(s) information is provided for consumers personal, non-commercial use and may not be used for any purpose other than to identify prospective properties consumers may be interested in purchasing. Information on this site was last updated Last updated on September 13, 2026 9:47 PM UTC The listing information on this page last changed on Last updated on September 13, 2026 9:47 PM UTCd. The data relating to real estate for sale on this website comes in part from the Internet Data Exchange program of MFR MLS.
All information deemed reliable but not guaranteed. All properties are subject to prior sale, change or withdrawal. Neither listing broker(s) or information provider(s) shall be responsible for any typographical errors, misinformation, misprints and shall be held totally harmless. Listing(s) information is provided for consumers personal, non-commercial use and may not be used for any purpose other than to identify prospective properties consumers may be interested in purchasing.
Updated on September 13, 2026 9:47 PM UTC
 he information contained herein has been provided by REALTORS® Association of Citrus County, Inc. This information is from sources deemed reliable but not guaranteed by REALTORS® Association of Citrus County, Inc. The information is for consumers' personal, non-commerical use and may not be used for any purpose other than identifying properties which consumers may be interested in purchasing. The information contained in this web site is believed to be reliable but is not guaranteed.
