
Address
2768 Northridge Drive E, CLEARWATER, FL
Price
$ 600,000
Property Attributes
- MLS#TB8498389
- TypeSingle Family
- Listing Status Pending
- CountyPinellas
- CityCLEARWATER
- AreaClearwater
- NeighborhoodCOUNTRYSIDE TR 9
- Zip33761
- StyleFlorida
- Year Built1979
- Taxes$ 11932
- Price$ 600,000
- Bedrooms5
- Full Bathrooms3
- Half Bathrooms0
- Sqr Footage2787
- Lot Size0.36 Acres
Data Source:
Stellar MLS
Property Description
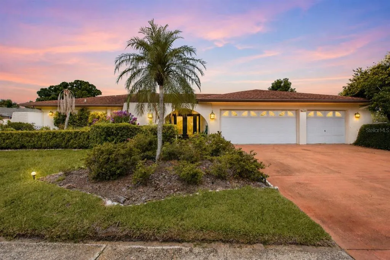
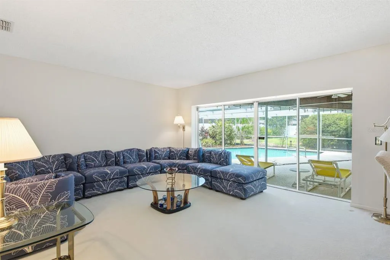
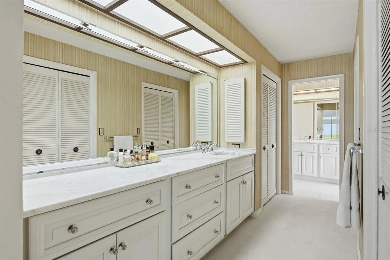
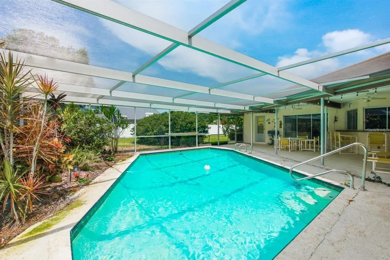
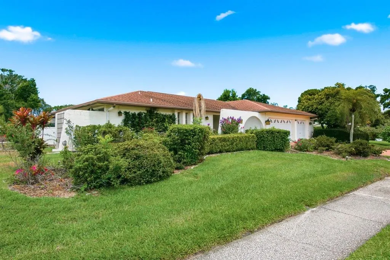
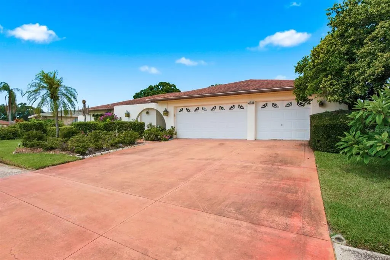
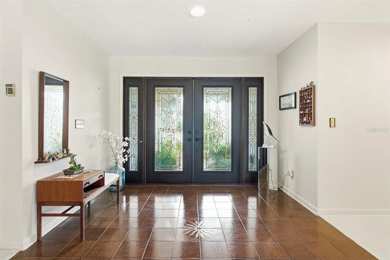
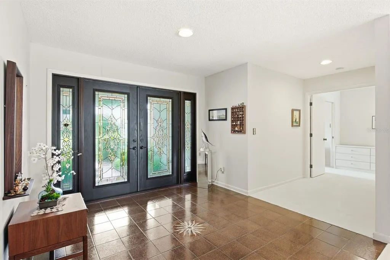
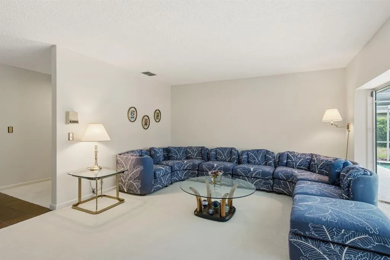
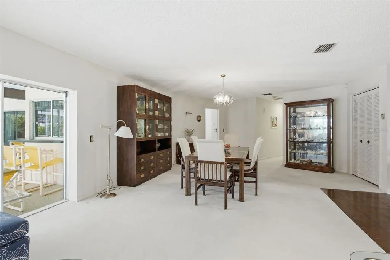
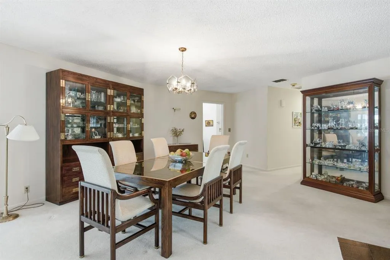
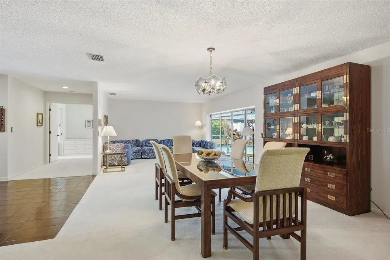
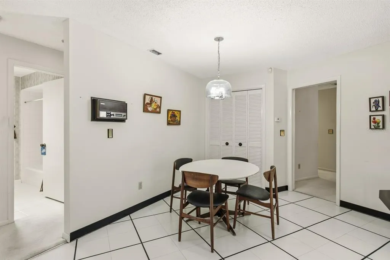
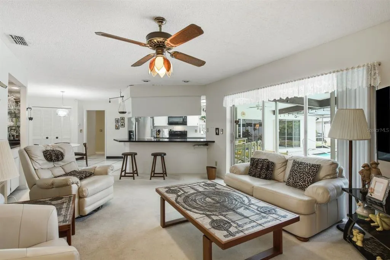
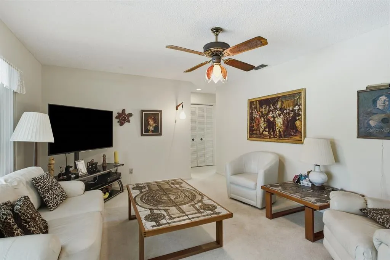
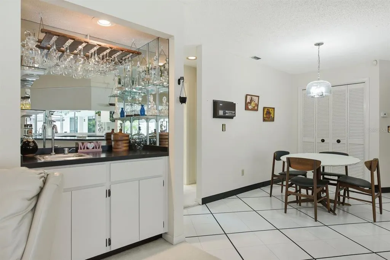
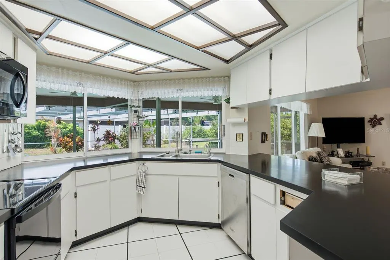
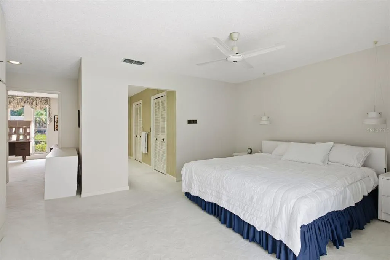
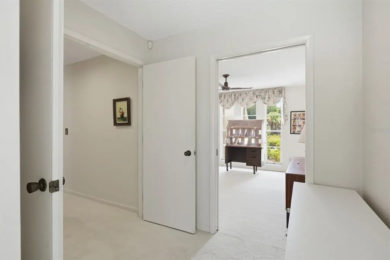
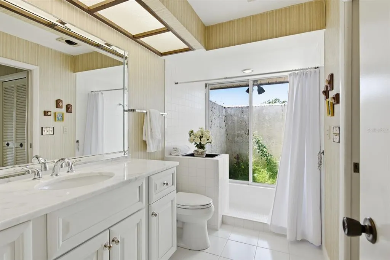
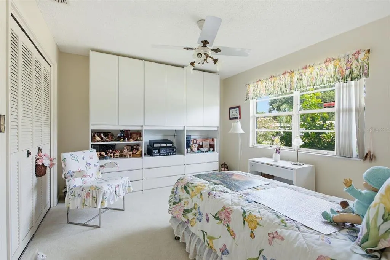
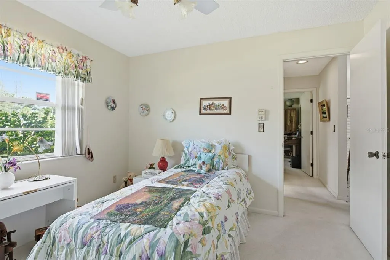
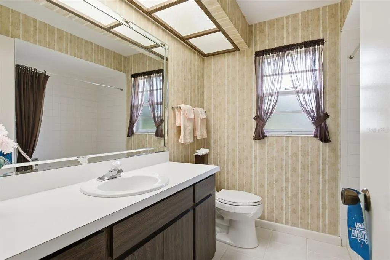
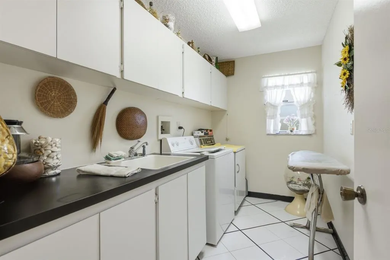
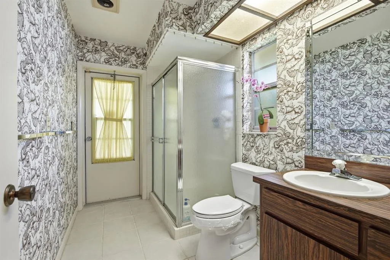
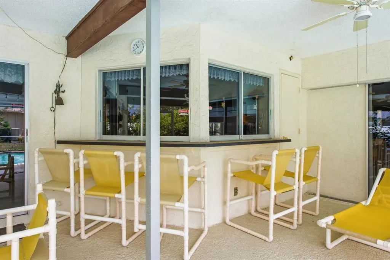
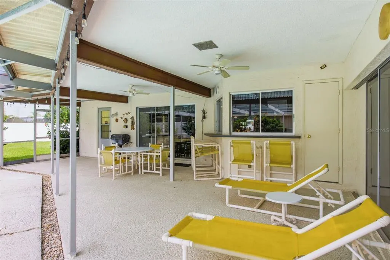
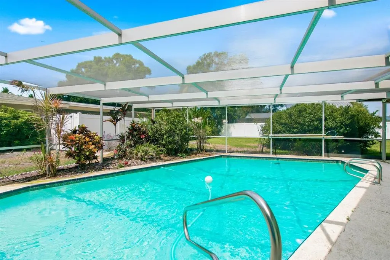
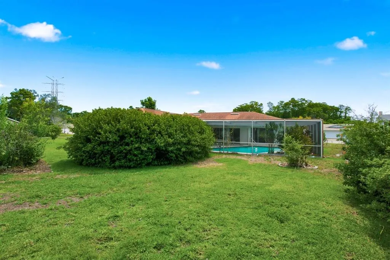
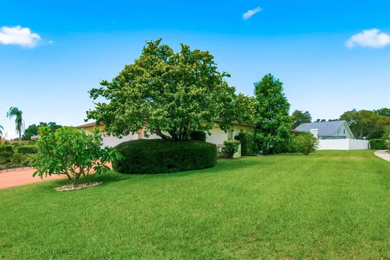
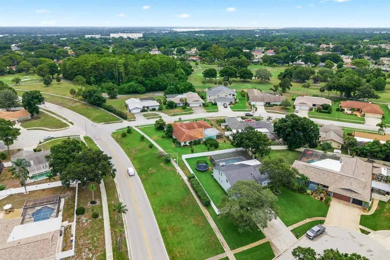
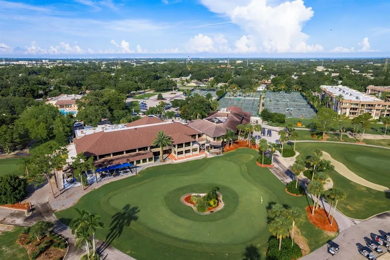
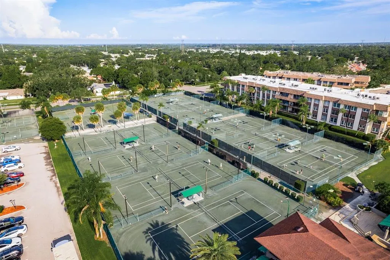
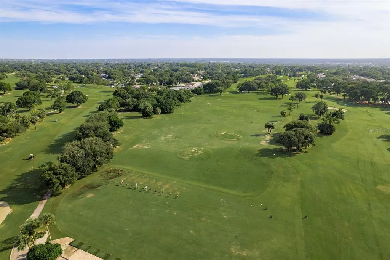
Set on a 0.36-acre corner lot in Clearwater’s Countryside neighborhood, this single-story home offers 2,787 heated square feet, 5 bedrooms and 3 full baths. The flexible layout can function as 5 bedrooms or as 4 bedrooms plus an office, nursery, craft room or exercise space. A split-bedroom design and separate guest bedroom and bath add privacy and versatility, while the three-car garage provides generous parking and storage. Inside, separate living, dining and family rooms create a comfortable flow for everyday living and entertaining. The kitchen includes a refrigerator, range, microwave and dishwasher, and an interior laundry room. The oversized lanai extends the living space and opens to the screened in-ground pool, creating a natural connection between the interior and outdoor areas. Built with block construction on a slab foundation, the home is served by public water and sewer and includes an electric water heater. The roof dates to 2007, and the HVAC system was updated in 2018. The property is located in Flood Zone X, within a non-evacuation zone, and has an approximate elevation of 90 feet. The North Pinellas location is near the Duke Energy Trail, Countryside Country Club, Honeymoon Island, area marinas, Gulf beaches, shopping, dining, parks, theaters, medical facilities and Ruth Eckerd Hall. Consider a membership at Countryside Country Club to round out the community experience with 27 holes of golf, clay tennis courts, pickleball, fitness center, two pools, dining and social activities. Tampa International Airport and St. Pete-Clearwater International Airport are also within convenient reach. The Clubhouse Estates HOA is optional and currently only $40/year. The property is offered as-is and priced with renovation needs in mind.
| Elementary School | Middle School | High School |
|---|---|---|
| Curlew Creek Elementary-PN Elementary School | Safety Harbor Middle-PN Middle School | Countryside High-PN High School |
| Price History | |
|---|---|
| 7/2/2026 | Listed $600,000 |
General Features
| Sewer | Public Sewer |
|---|---|
| Heating | Central,Electric |
| Cooling | Central Air |
| Utilities | Cable Available,Electricity Connected,Natural Gas Available,Sewer Connected,Street Lights,Water Connected |
| Possession | Close Of Escrow |
| Roof | Shingle |
| Appliances | Dishwasher,Dryer,Electric Water Heater,Microwave,Range,Refrigerator,Washer |
| HOA Fee | 40 |
| Garage Spaces | 3 |
| Patio/Porch Features | Covered,Enclosed,Rear Porch |
| Architectural Style | Florida |
| Pool Features | In Ground,Screen Enclosure |
| Construction Materials | Block |
| Pets Allowed | Yes |
| Year Built | 1979 |
| Levels | One |
| Property Subtype | Single Family Residence |
| Tax Year | 2025 |
| Ownership | Fee Simple |
| Community Features | Deed Restrictions,Sidewalks |
| Assoc Fee Paid Per | Annually |
| County | Pinellas |
| New Construction | false |
| Property Type | Residential |
| Attached Garage | true |
| Subdivision Name | COUNTRYSIDE TR 9 |
| Facing Direction | East |
| Garage Y/N | true |
| Total Rooms | 10 |
| Full Baths | 3 |
| Status | Pending |
| Directions | Countryside Mall 27001 US Hwy 19 N Suite 1039, Clearwater, FL 33761 Continue to FL-580 E 1 min (0.1 mi) Take Countryside Blvd to Northridge Dr E in Clearwater 5 min (2.4 mi) Turn right onto Northridge Dr E Destination will be on the right 11 sec (115 ft) 2768 Northridge Dr E Clearwater, FL 33761 |
| High School | Countryside High-PN |
| City | CLEARWATER |
| Senior Community Y/N | false |
| MLS Area | 33761 - Clearwater |
| Lot Size Units | Square Feet |
| Lot Size Square Feet | 15821 |
| Carport Y/N | false |
| Listing Terms | Cash |
| Elementary School | Curlew Creek Elementary-PN |
| Land Lease Y/N | false |
| Tax Annual Amount | 11932.24 |
| Middle/Junior High School | Safety Harbor Middle-PN |
| Property Condition | Fixer |
| Additional Parcels Y/N | false |
| Lease Considered Y/N | true |
| Virtual Tour | https://www.propertypanorama.com/instaview/stellar/TB8498389 |
| Building Area Units | Square Feet |
| Living Area Units | Square Feet |
| Builder Name | Rutenberg/US Homes |
| Standard Status | Pending |
| Occupancy Type | Vacant |
| Tax Lot | 38 |
| Legal Description | COUNTRYSIDE TRACT 9 LOT 38 |
| Minimum Lease | 1 Month |
| Water Access Y/N | false |
| Monthly HOA Amount | 3.33 |
| Additional Rooms | Breakfast Room Separate,Family Room,Formal Dining Room Separate,Formal Living Room Separate,Inside Utility |
| Water View Y/N | false |
| Flood Zone Code | X |
| In Law Suite YN | false |
| Flood Zone Code X | Yes |
Interior Features
| Interior Amenities | Ceiling Fan(s),Primary Bedroom Main Floor |
|---|---|
| Flooring | Carpet,Ceramic Tile |
| Furnished Y/N | Negotiable |
| Total Stories | 1 |
| Air Conditioning Y/N | true |
| Heating Y/N | true |
| Fireplace Y/N | false |
| Laundry Features | Inside,Laundry Room |
| Total Bedrooms | 5 |
| LivingAreaSource | Public Records |
| Total Baths | 3 |
Exterior Features
| Exterior Amenities | Irrigation System,Private Mailbox,Sliding Doors |
|---|---|
| Lot Features | Corner Lot,City Lot,Level,Near Golf Course,Sidewalk |
| Water Source | Public |
| Lot Size Area | 15821 |
| Foundation Details | Slab |
| Spa | false |
| Building Area Total | 4049 |
| Lot Dimensions | 105 x 149 |
| Lot Size Acres | 0.36 |
| Road Surface Type | Paved |
| Private Pool | true |
| Waterfront Y/N | false |
| Covered Spaces | 3 |
| Road Frontage Type | Street Paved |
| Road Responsibility | Public Maintained Road |
Amenities
- Foreclosure
- Views
- Short Sale
- New Construction
- Adult 55+
- Lease To Own
- No HOA Fees
- Furnished
- Primary On Main
- Air Conditioning
- Seller Finance
- Green
- Fixer Upper
- Horse
- Golf
- Fireplace
- Deck
- Garage
- Basement
- Pool
Property vs Single Family Average in 33761
Price
Taxes
Year Built
 Copyright © MFRMLS.com All information deemed reliable but not guaranteed. All properties are subject to prior sale, change or withdrawal. Neither listing broker(s) or information provider(s) shall be responsible for any typographical errors, misinformation, misprints and shall be held totally harmless. Listing(s) information is provided for consumers personal, non-commercial use and may not be used for any purpose other than to identify prospective properties consumers may be interested in purchasing. Information on this site was last updated Last updated on September 13, 2026 9:47 PM UTC The listing information on this page last changed on Last updated on September 13, 2026 9:47 PM UTCd. The data relating to real estate for sale on this website comes in part from the Internet Data Exchange program of MFR MLS.
All information deemed reliable but not guaranteed. All properties are subject to prior sale, change or withdrawal. Neither listing broker(s) or information provider(s) shall be responsible for any typographical errors, misinformation, misprints and shall be held totally harmless. Listing(s) information is provided for consumers personal, non-commercial use and may not be used for any purpose other than to identify prospective properties consumers may be interested in purchasing.
Updated on September 13, 2026 9:47 PM UTC
Copyright © MFRMLS.com All information deemed reliable but not guaranteed. All properties are subject to prior sale, change or withdrawal. Neither listing broker(s) or information provider(s) shall be responsible for any typographical errors, misinformation, misprints and shall be held totally harmless. Listing(s) information is provided for consumers personal, non-commercial use and may not be used for any purpose other than to identify prospective properties consumers may be interested in purchasing. Information on this site was last updated Last updated on September 13, 2026 9:47 PM UTC The listing information on this page last changed on Last updated on September 13, 2026 9:47 PM UTCd. The data relating to real estate for sale on this website comes in part from the Internet Data Exchange program of MFR MLS.
All information deemed reliable but not guaranteed. All properties are subject to prior sale, change or withdrawal. Neither listing broker(s) or information provider(s) shall be responsible for any typographical errors, misinformation, misprints and shall be held totally harmless. Listing(s) information is provided for consumers personal, non-commercial use and may not be used for any purpose other than to identify prospective properties consumers may be interested in purchasing.
Updated on September 13, 2026 9:47 PM UTC
 he information contained herein has been provided by REALTORS® Association of Citrus County, Inc. This information is from sources deemed reliable but not guaranteed by REALTORS® Association of Citrus County, Inc. The information is for consumers' personal, non-commerical use and may not be used for any purpose other than identifying properties which consumers may be interested in purchasing. The information contained in this web site is believed to be reliable but is not guaranteed.
