
Open House Thu, Sep 17th 11:00 AM - 05:00 PM
Address
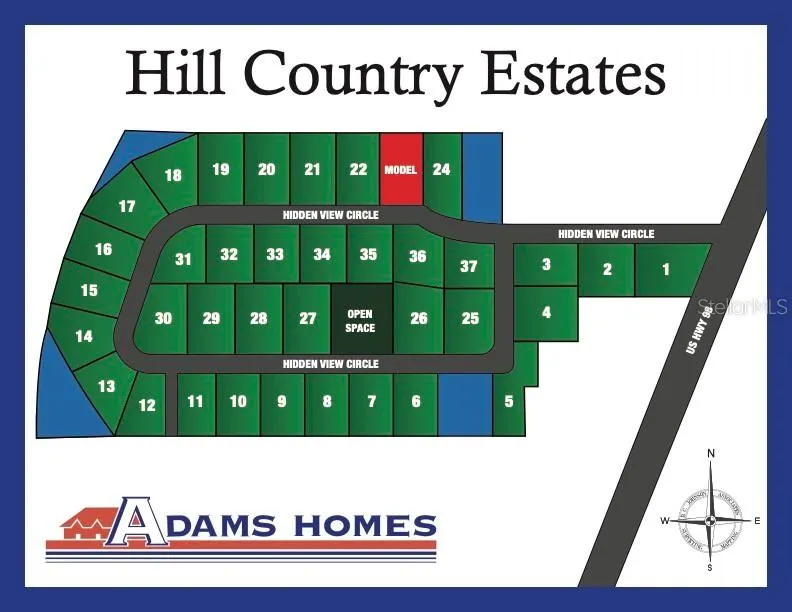
37266 Hidden View Circle, DADE CITY, FL
Price
$ 545,650
Property Attributes
- MLS#TB8456366
- TypeSingle Family
- Listing Status Active
- CountyPasco
- CityDADE CITY
- AreaDade City/Ridge Manor
- NeighborhoodHILL COUNTRY ESTATES
- Zip33523
- StyleCraftsman Florida
- Year Built2026
- Taxes$ 1608
- Price$ 545,650
- Bedrooms4
- Full Bathrooms2
- Half Bathrooms0
- Sqr Footage2169
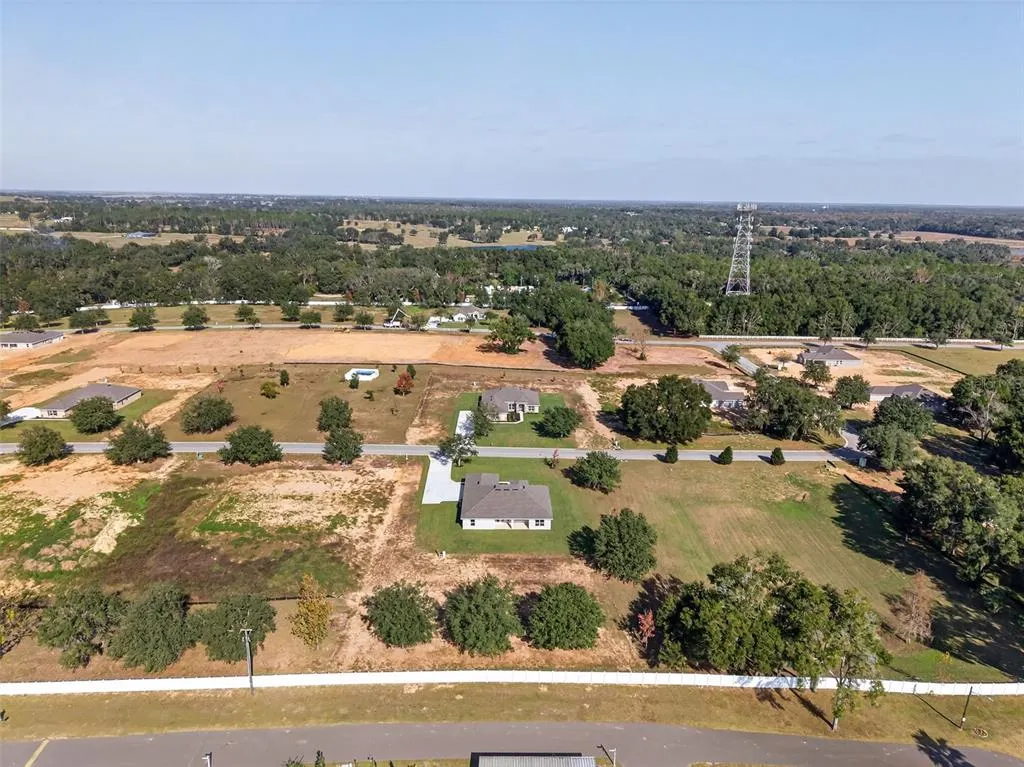
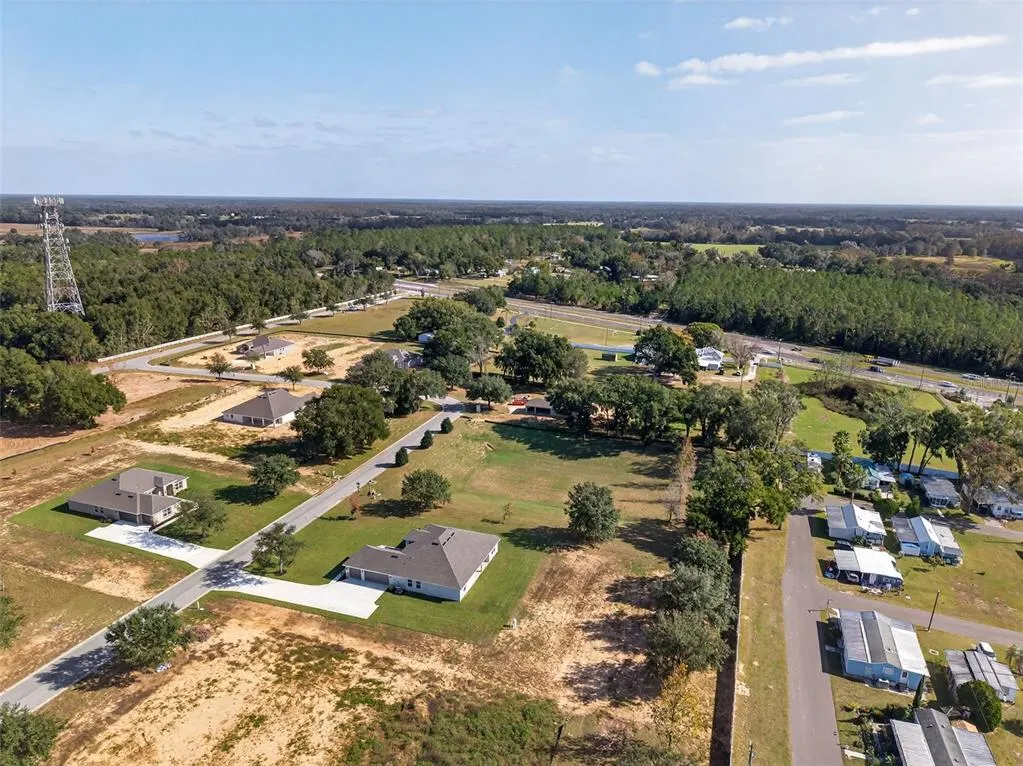

- Lot Size1 Acres
Data Source:
Stellar MLS
Property Description
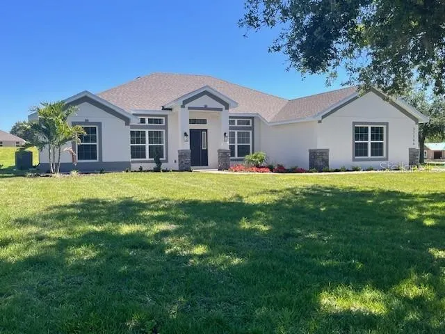
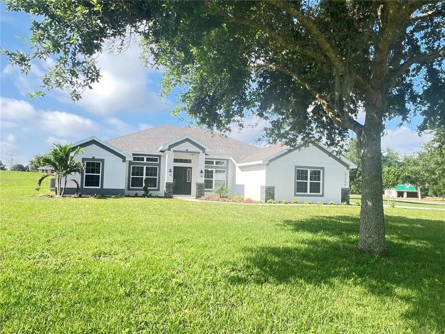
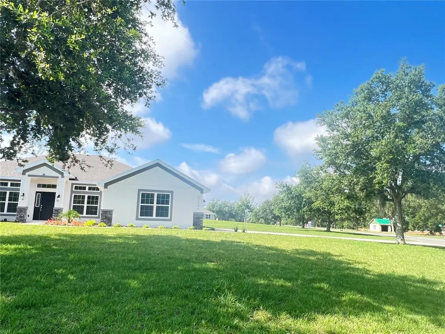
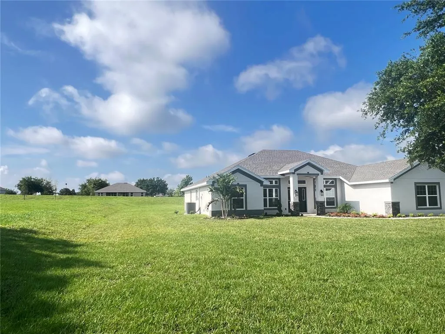
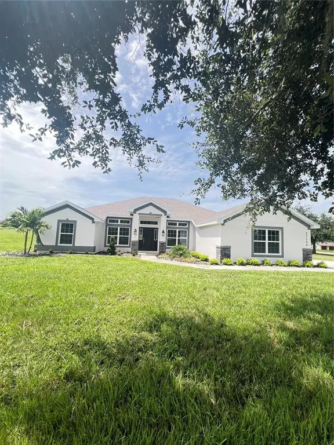
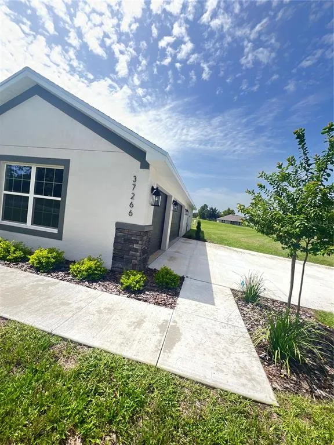
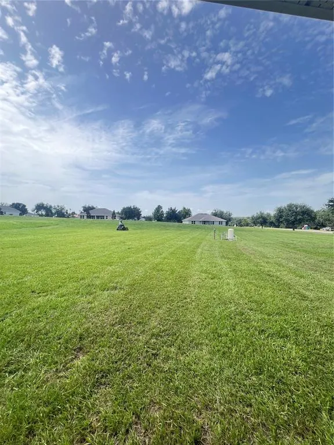
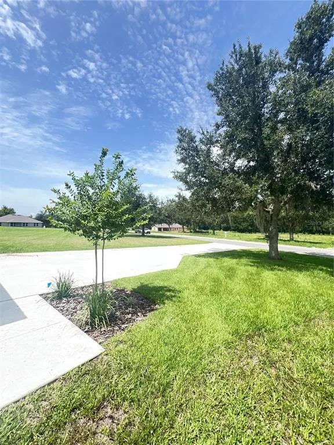
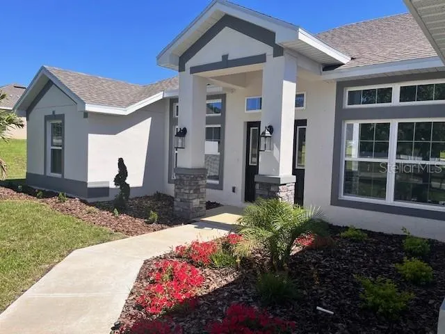
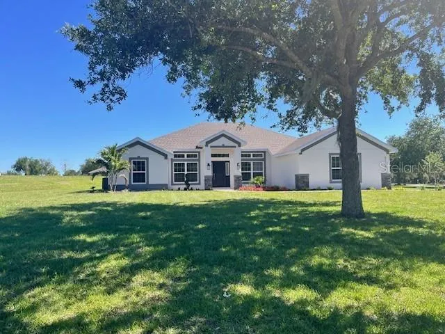
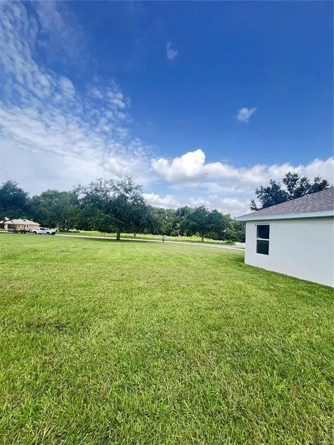
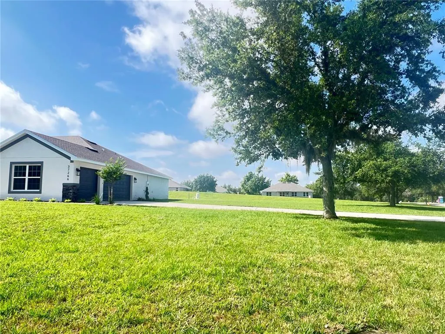
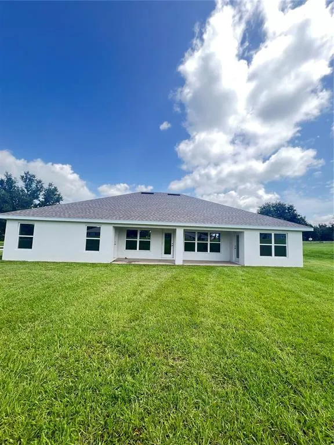
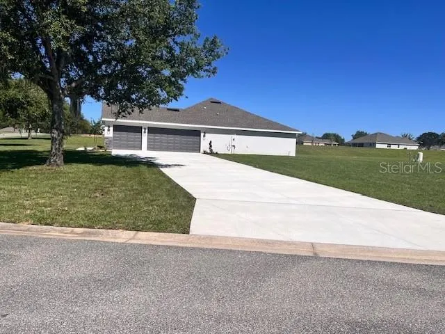
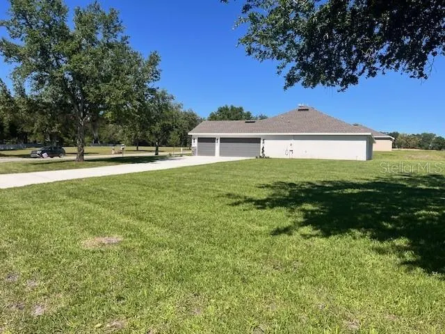
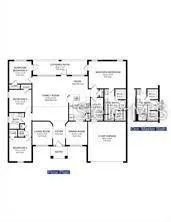
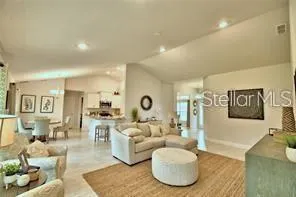
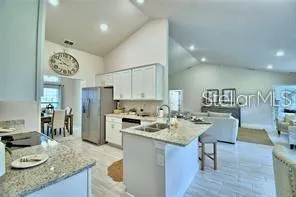
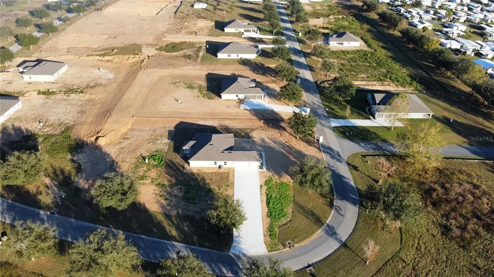
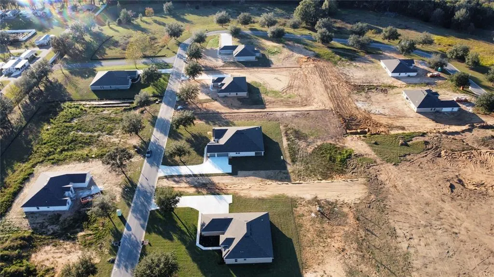
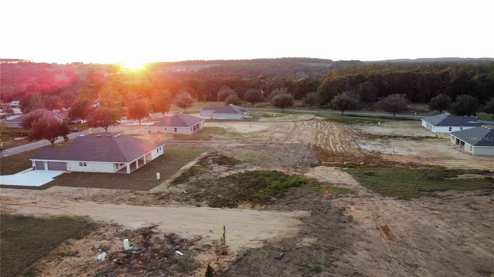
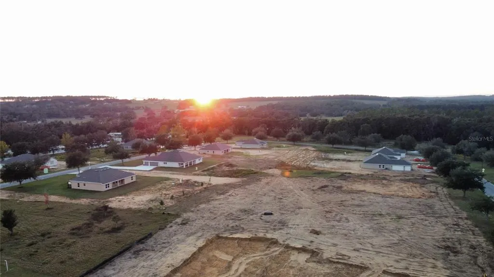
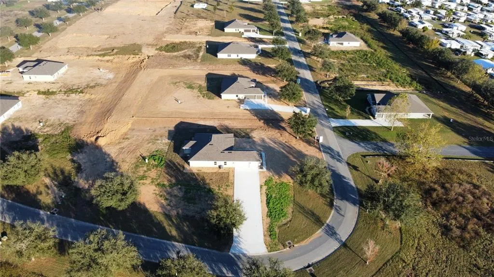
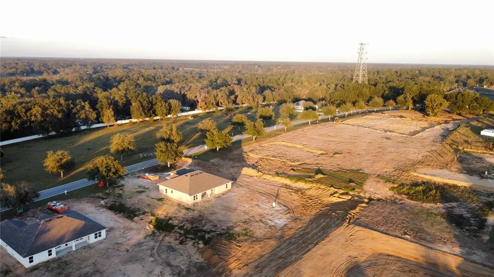
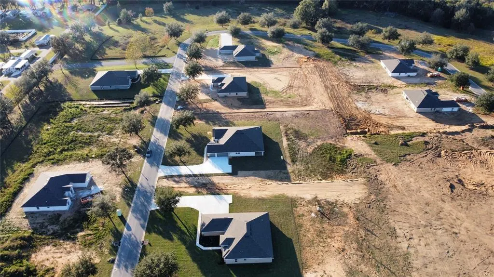
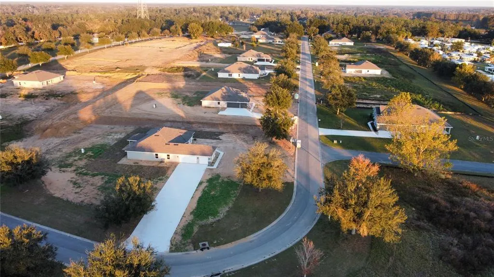
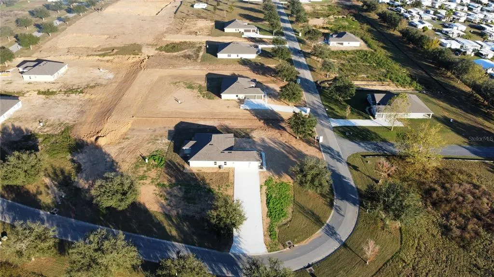
Ask about additional builder incentives!!! Living! Discover the Adams Homes 2169 sq. ft. floor plan in Hill Country Estates, set on a full one-acre homesite that gives you the freedom to live, build, and create a peaceful retreat while still staying close to everyday conveniences. Elevation A showcases a ranch-style design with a contemporary touch, highlighted by striking 42-inch stone accents, an inviting walkway, lush landscaping, and a full yard irrigation system. The elegant approach to the front door enhances the home’s curb appeal. Step inside and immediately enjoy beautiful, expansive backyard views framed by generous windows. The layout opens to a formal dining area, a versatile private space perfect for an office or cozy den, and a spacious family room. Ceramic tile flooring flows through the main living areas, with carpeted bedrooms for added comfort. Additional details include modern 5-panel doors, dark finishes, four bedrooms, and three bathrooms. The owner’s suite features dual closets, a tiled shower, and a relaxing garden tub, with direct access to the lanai. Granite countertops elevate both the kitchen and bathrooms, and a 3-car garage offers plenty of storage and parking. The living area transitions seamlessly into a modern kitchen with a breakfast nook, pantry, and abundant counter space. Vaulted ceilings in the open living room create an airy atmosphere with stunning backyard views offering endless possibilities, including space for a future pool, outdoor entertaining, or play areas. A spacious laundry room provides enough room to create a functional mudroom. The kitchen includes light soft-close drawers, a trash/recycle pullout, deep kitchen drawer bank, and separate garage door openers for both the single and double garages. Additional features include double-pane low-E windows, 10' ceiling details, and a large covered lanai ideal for outdoor dining or relaxing in your private setting. NO CDD. Situated in the rolling hills of eastern Pasco County, Dade City offers historic charm, unique shops and restaurants, and beloved annual events that combine small-town character with modern convenience. Interested in seeing the quality and layout firsthand? Visit the Adams Homes model home at Hill Country Estates to explore this floorplan in person. Model Address: 37423 Hidden View Circle, Dade City, FL 33523
| Elementary School | Middle School | High School |
|---|---|---|
| Lacoochee Elementary-PO Elementary School | Pasco Middle-PO Middle School | Pasco High-PO High School |
| Price History | |
|---|---|
| 12/19/2025 | Listed $545,650 |
| 2/13/2026 | 5$515,650 |
| 3/31/2026 | 6$545,650 |
General Features
| Sewer | Private Sewer,Septic Tank |
|---|---|
| Heating | Central |
| Cooling | Central Air |
| Utilities | Electricity Available,Fiber Optics,Sewer Available,Sprinkler Meter,Sprinkler Well,Underground Utilities,Water Available,Water Connected |
| Possession | Close Of Escrow |
| Roof | Shingle |
| Appliances | Dishwasher,Disposal,Electric Water Heater,Microwave,Range |
| Zoning | RESI |
| HOA Fee | 200 |
| Garage Spaces | 3 |
| Patio/Porch Features | Covered,Rear Porch |
| Architectural Style | Craftsman,Florida |
| Security Features | Smoke Detector(s) |
| Construction Materials | Block,Concrete,Stucco |
| Pets Allowed | Yes |
| Year Built | 2026 |
| Levels | One |
| Property Subtype | Single Family Residence |
| Tax Year | 2025 |
| Ownership | Fee Simple |
| Accessibility | Central Living Area |
| Assoc Fee Paid Per | Monthly |
| County | Pasco |
| New Construction | true |
| Property Type | Residential |
| Attached Garage | true |
| Subdivision Name | HILL COUNTRY ESTATES |
| Facing Direction | South |
| Garage Y/N | true |
| Total Rooms | 10 |
| Full Baths | 2 |
| Status | Active |
| Directions | From Tampa, take I-75 North to Exit 285 for FL-52 East. Continue on FL-52 East, then turn left onto US-301 North, and finally turn left onto Hidden View. |
| High School | Pasco High-PO |
| City | DADE CITY |
| Association Name | Jennier Conklin |
| Senior Community Y/N | false |
| MLS Area | 33523 - Dade City/Ridge Manor |
| Lot Size Units | Acres |
| Lot Size Square Feet | 43679 |
| Carport Y/N | false |
| Listing Terms | Cash,Conventional,FHA,USDA Loan,VA Loan |
| Elementary School | Lacoochee Elementary-PO |
| Land Lease Y/N | false |
| Tax Annual Amount | 1608 |
| Middle/Junior High School | Pasco Middle-PO |
| Property Condition | Completed |
| Additional Parcels Y/N | false |
| Lease Considered Y/N | true |
| Virtual Tour | https://www.propertypanorama.com/instaview/stellar/TB8456366 |
| AssociationName2 | HILL COUNTRY ESTATES |
| Building Area Units | Square Feet |
| Living Area Units | Square Feet |
| Builder Name | Adams Homes |
| Standard Status | Active |
| Occupancy Type | Vacant |
| Tax Lot | 29 |
| Legal Description | HILL COUNTRY ESTATES PB 66 PG 025 LOT 31 OR 6952 PG 0180 |
| Minimum Lease | 6 Months |
| Water Access Y/N | false |
| Monthly HOA Amount | 200 |
| Additional Rooms | Breakfast Room Separate,Family Room,Formal Dining Room Separate,Formal Living Room Separate,Great Room,Inside Utility |
| Water View Y/N | false |
| Flood Zone Code | X |
| In Law Suite YN | false |
| Flood Zone Code X | Yes |
| DockY/N | false |
Interior Features
| Interior Amenities | Cathedral Ceiling(s),Crown Molding,High Ceilings,In Wall Pest System,Open Floorplan,Pest Guard System,Primary Bedroom Main Floor,Solid Surface Counters,Stone Counters,Thermostat,Tray Ceiling(s),Vaulted Ceiling(s),Walk-In Closet(s) |
|---|---|
| Flooring | Carpet,Ceramic Tile |
| Furnished Y/N | Unfurnished |
| Air Conditioning Y/N | true |
| Heating Y/N | true |
| Window Features | Double Pane Windows,ENERGY STAR Qualified Windows |
| Fireplace Y/N | false |
| Laundry Features | Electric Dryer Hookup,Inside |
| Total Bedrooms | 4 |
| LivingAreaSource | Builder |
| Total Baths | 2 |
Exterior Features
| Exterior Amenities | Irrigation System |
|---|---|
| Vegetation | Mature Landscaping |
| Fencing | Vinyl |
| Lot Features | Cleared,In County,Landscaped,Oversized Lot |
| Water Source | Private,Well |
| Lot Size Area | 1.0027 |
| Foundation Details | Slab |
| Spa | false |
| Building Area Total | 2169 |
| Lot Size Acres | 1 |
| Road Surface Type | Paved,Asphalt |
| Private Pool | false |
| Waterfront Y/N | false |
| Covered Spaces | 3 |
| Road Frontage Type | Street Paved,Private Road |
| Builder Model | 2169B- 3-Car Side Entry Garage |
| Road Responsibility | Private Maintained Road |
Amenities
- Foreclosure
- Views
- Short Sale
- New Construction
- Adult 55+
- Lease To Own
- No HOA Fees
- Furnished
- Primary On Main
- Air Conditioning
- Seller Finance
- Green
- Fixer Upper
- Horse
- Golf
- Fireplace
- Deck
- Garage
- Basement
- Pool
Property vs Single Family Average in 33523
Price
Taxes
Year Built
 Copyright © MFRMLS.com All information deemed reliable but not guaranteed. All properties are subject to prior sale, change or withdrawal. Neither listing broker(s) or information provider(s) shall be responsible for any typographical errors, misinformation, misprints and shall be held totally harmless. Listing(s) information is provided for consumers personal, non-commercial use and may not be used for any purpose other than to identify prospective properties consumers may be interested in purchasing. Information on this site was last updated Last updated on September 15, 2026 10:03 PM UTC The listing information on this page last changed on Last updated on September 15, 2026 10:03 PM UTCd. The data relating to real estate for sale on this website comes in part from the Internet Data Exchange program of MFR MLS.
All information deemed reliable but not guaranteed. All properties are subject to prior sale, change or withdrawal. Neither listing broker(s) or information provider(s) shall be responsible for any typographical errors, misinformation, misprints and shall be held totally harmless. Listing(s) information is provided for consumers personal, non-commercial use and may not be used for any purpose other than to identify prospective properties consumers may be interested in purchasing.
Updated on September 15, 2026 10:03 PM UTC
Copyright © MFRMLS.com All information deemed reliable but not guaranteed. All properties are subject to prior sale, change or withdrawal. Neither listing broker(s) or information provider(s) shall be responsible for any typographical errors, misinformation, misprints and shall be held totally harmless. Listing(s) information is provided for consumers personal, non-commercial use and may not be used for any purpose other than to identify prospective properties consumers may be interested in purchasing. Information on this site was last updated Last updated on September 15, 2026 10:03 PM UTC The listing information on this page last changed on Last updated on September 15, 2026 10:03 PM UTCd. The data relating to real estate for sale on this website comes in part from the Internet Data Exchange program of MFR MLS.
All information deemed reliable but not guaranteed. All properties are subject to prior sale, change or withdrawal. Neither listing broker(s) or information provider(s) shall be responsible for any typographical errors, misinformation, misprints and shall be held totally harmless. Listing(s) information is provided for consumers personal, non-commercial use and may not be used for any purpose other than to identify prospective properties consumers may be interested in purchasing.
Updated on September 15, 2026 10:03 PM UTC
 he information contained herein has been provided by REALTORS® Association of Citrus County, Inc. This information is from sources deemed reliable but not guaranteed by REALTORS® Association of Citrus County, Inc. The information is for consumers' personal, non-commerical use and may not be used for any purpose other than identifying properties which consumers may be interested in purchasing. The information contained in this web site is believed to be reliable but is not guaranteed.
