
Address
2411 Se 15th Street, OCALA, FL
Price
$ 1,199,999
Property Attributes
- MLS#OM727992
- TypeSingle Family
- Listing Status Active
- CountyMarion
- CityOCALA
- AreaOcala
- NeighborhoodWOODRIDGE
- Zip34471
- StyleCustom
- Year Built1984
- Taxes$ 8702
- Price$ 1,199,999
- Bedrooms3
- Full Bathrooms4
- Half Bathrooms2
- Sqr Footage4985
- Lot Size0.75 Acres
Data Source:
Stellar MLS
Property Description
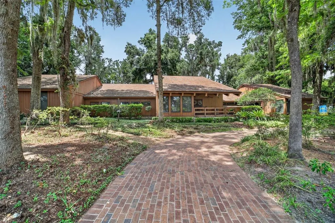
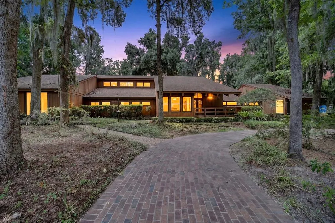
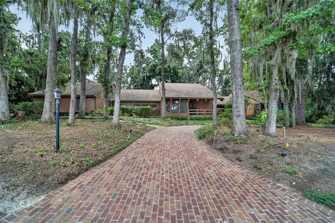
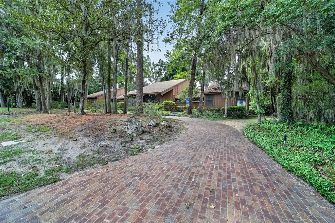
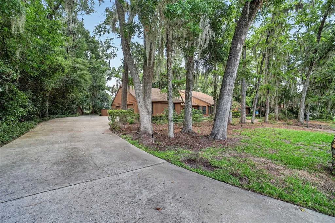
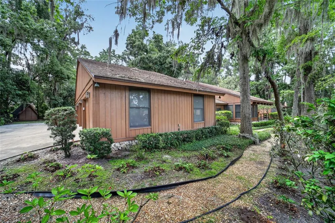
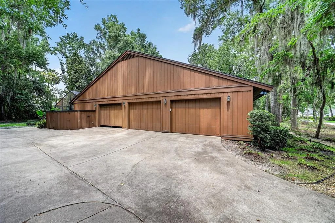
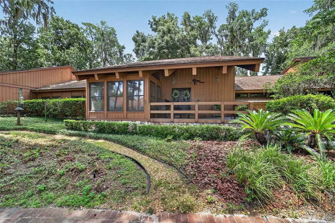
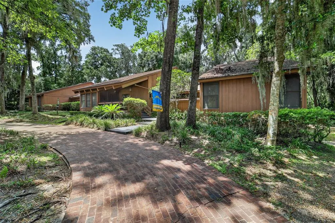
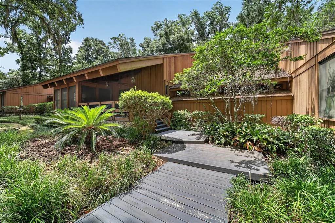
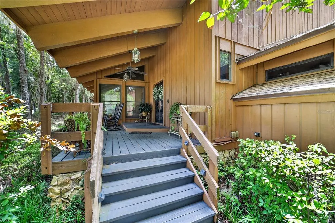
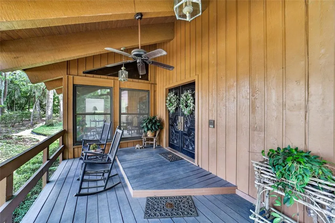
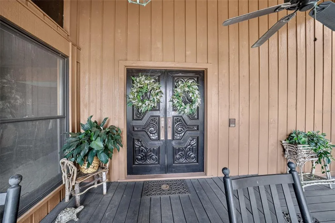
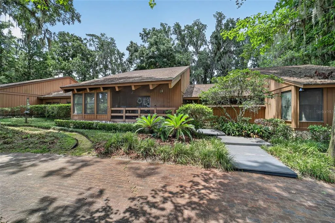
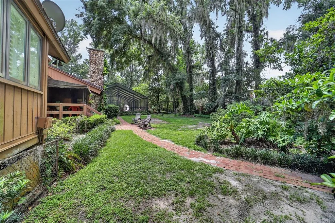
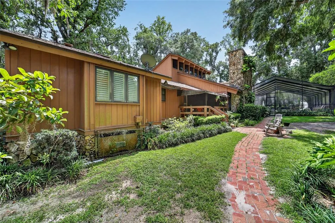
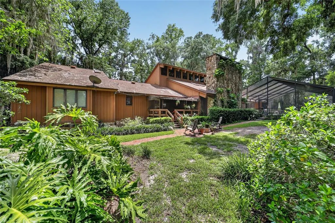
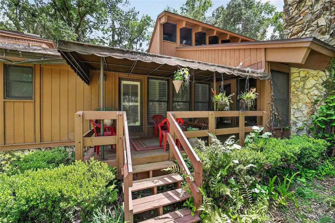
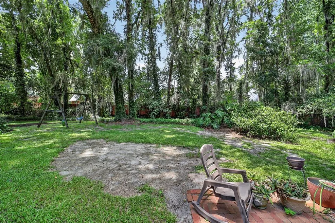
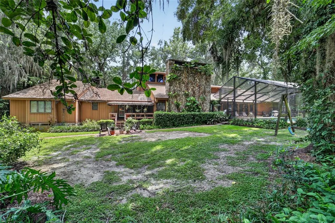
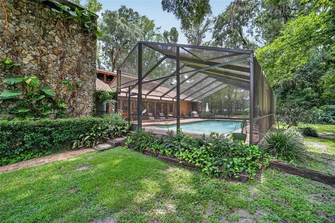
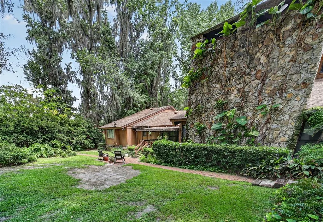
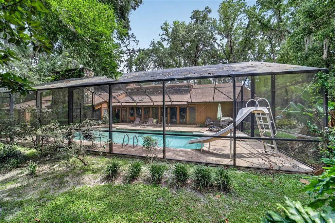
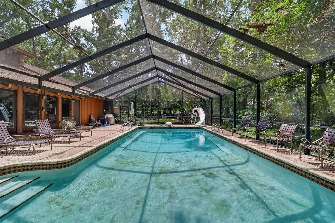
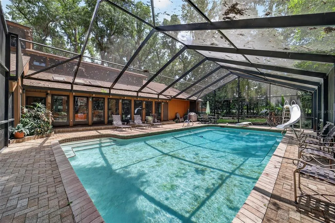
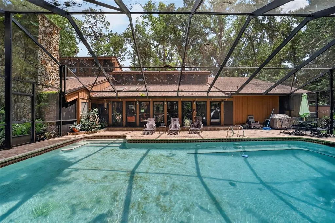
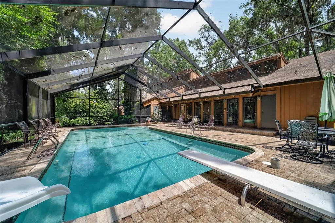
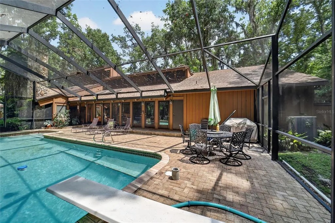
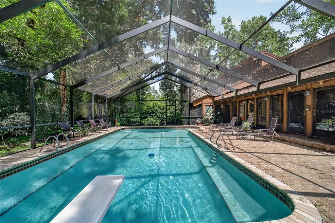
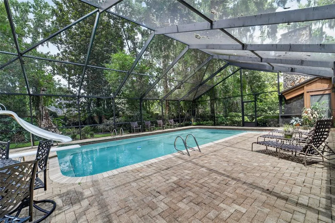
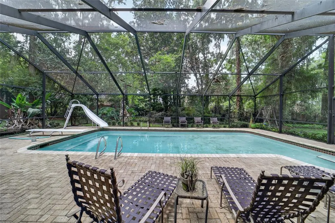
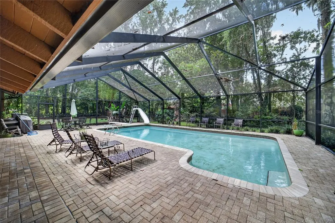
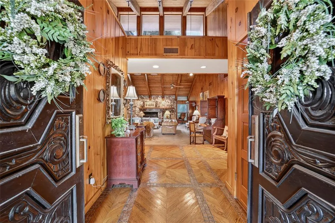
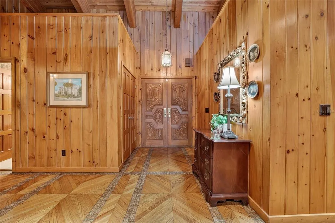
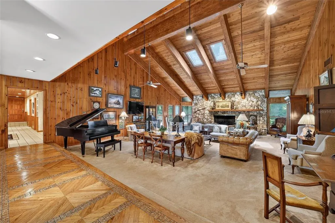
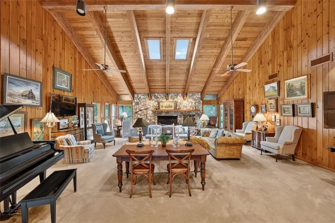
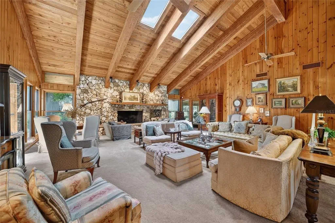
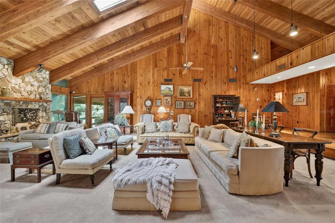
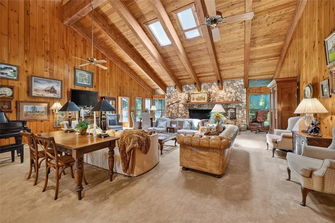
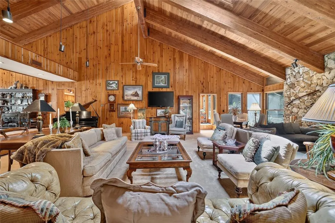
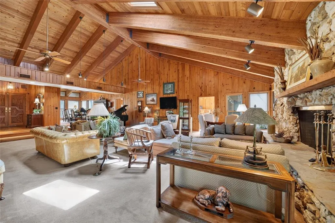
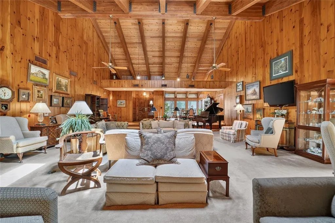
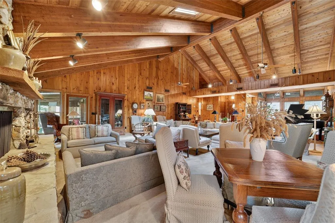
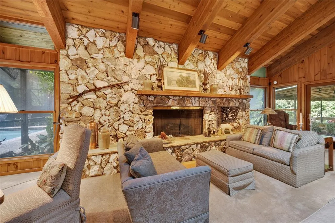
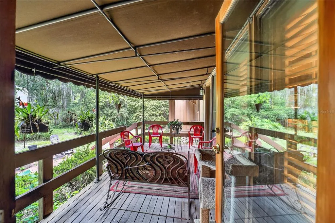
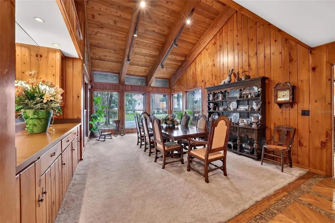
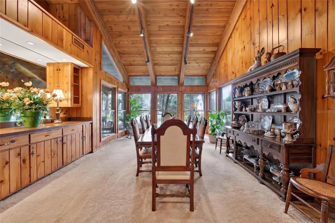
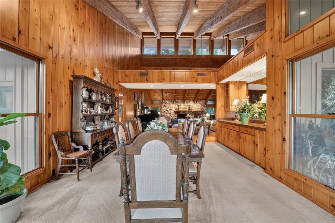
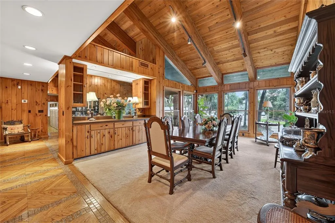
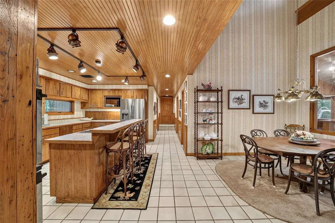
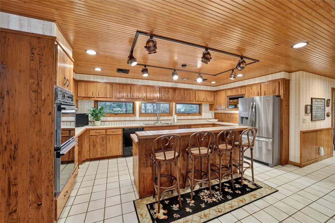
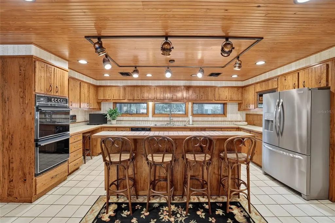
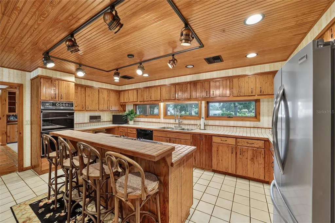
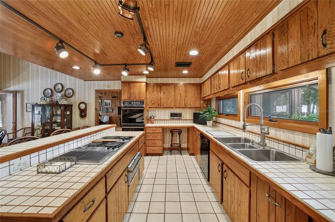
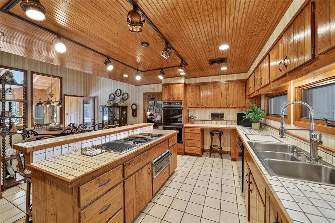
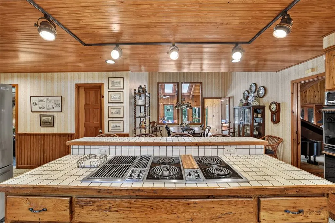
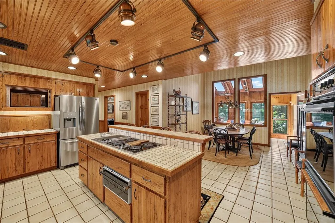
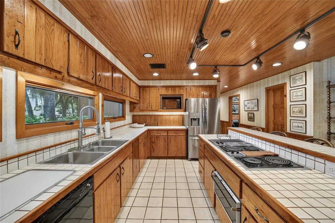
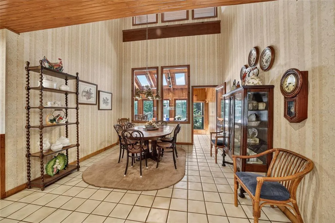
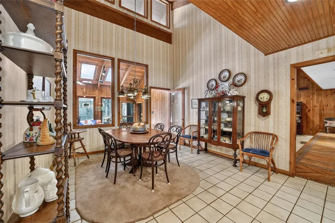
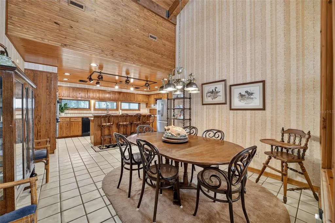
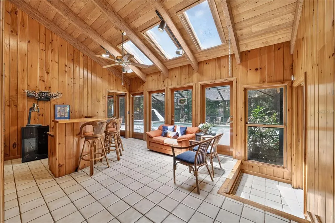
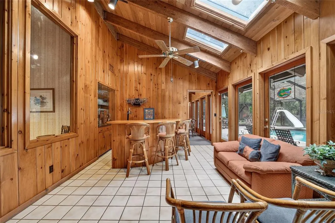
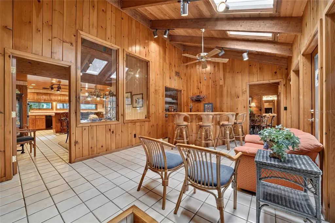
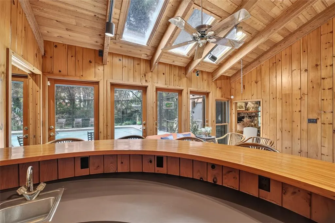
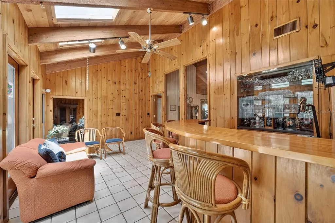
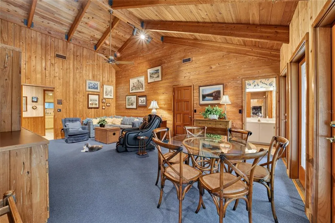
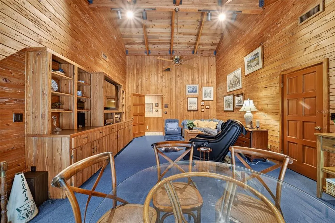
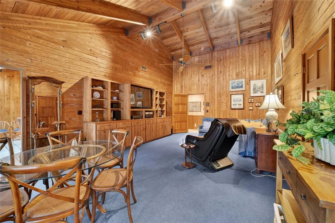
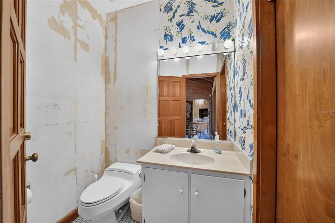
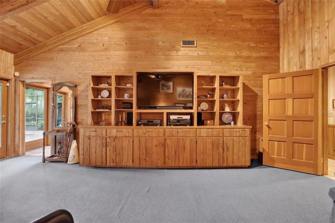
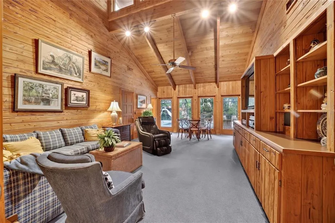
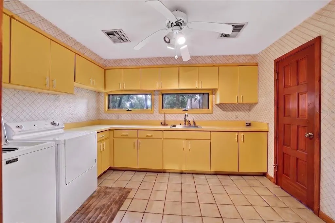
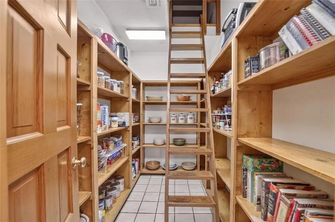
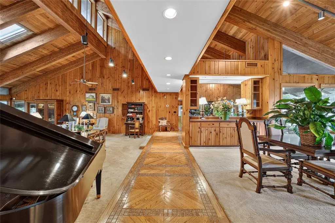
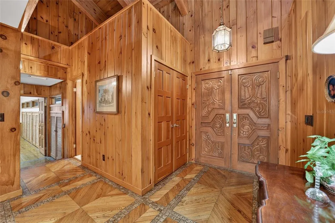
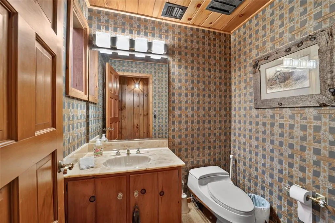
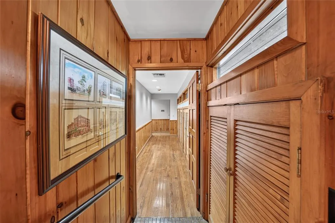
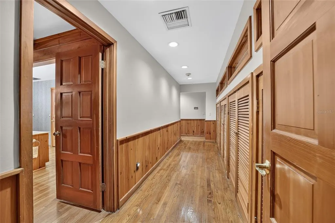
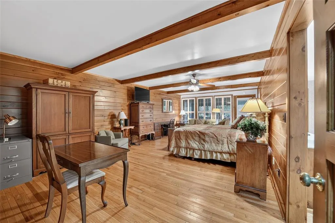
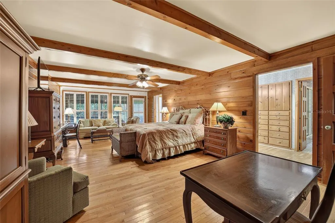
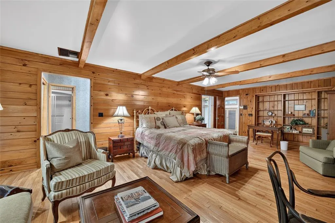
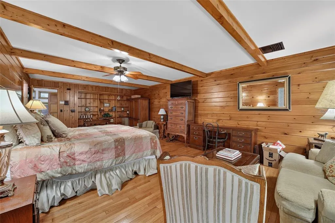
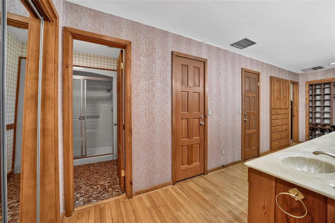
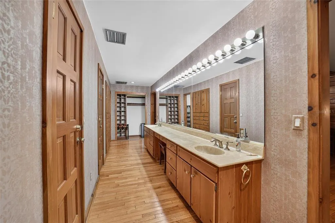
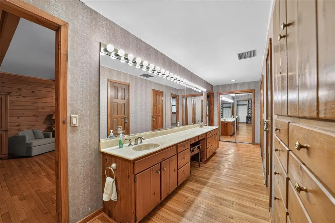
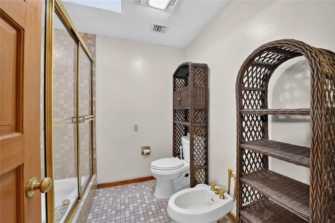
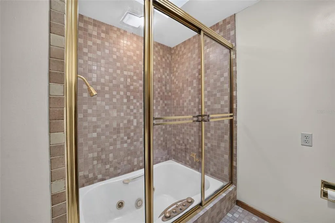
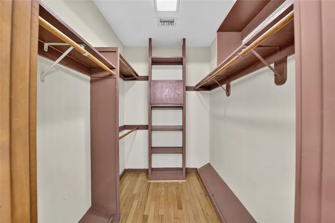
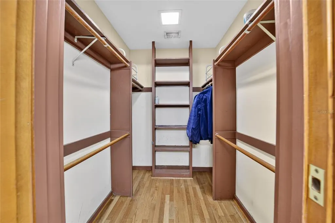
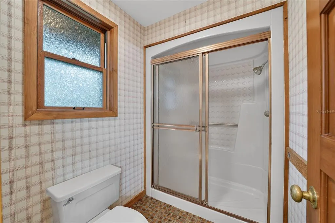
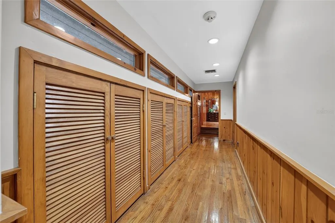
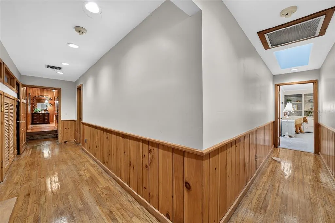
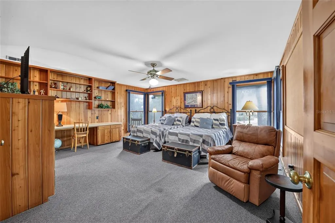
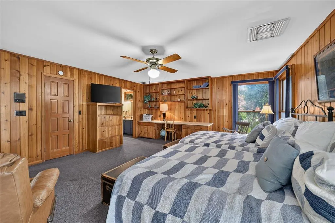
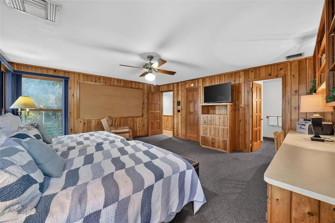
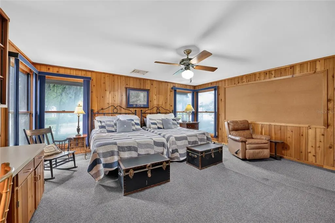
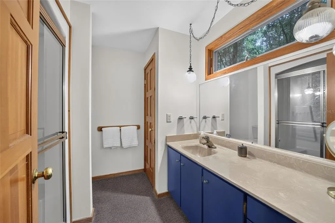
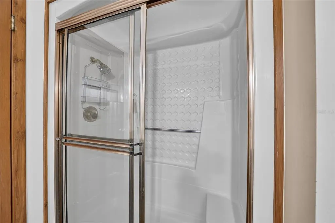
This stunning, one-of-a-kind custom home offers 4,985 square feet of luxurious living space, meticulously built by renowned builder George Barns. Set on a spacious 0.75-acre lot with beautiful landscaping in the SE Woodfields area, this exceptional residence combines timeless craftsmanship with thoughtful design for comfortable, elegant living. Step inside to soaring wood ceilings in the expansive great room, creating a dramatic sense of openness and warmth. Canadian saw cedar walls and ceilings throughout add rich character and natural beauty. The home features multiple gathering spaces including a huge great room with large stone gas fireplace, a generous family/game room, a dedicated cocktail room perfect for entertaining, a bright breakfast room, and a formal dining room ideal for hosting. The chef's kitchen features a large island with cooktop and beautiful wormwood cabinets. The primary suite is truly impressive, boasting a huge bedroom and en-suite bathroom with double sinks and separate water closets for privacy and convenience. The home offers 3 bedrooms, 4 full bathrooms, and 2 half baths. Additional highlights include a screened-in 18 X 36 heated pool for year-round enjoyment, a 3-car garage, and a climate-controlled storage room and workshop providing ample space for hobbies or storage needs. Located in the golf cart accessible area of SE Ocala, you are able to utilize you golfcart to explore all of the parks and the shopping and dining downtown Ocala has to offer! This unique property offers privacy, quality construction, and versatile living spaces on a beautifully landscaped lot , a rare find for the discerning buyer.
| Elementary School | Middle School | High School |
|---|---|---|
| Eighth Street Elem. School Elementary School | Osceola Middle School Middle School | Forest High School High School |
| Price History | |
|---|---|
| 7/6/2026 | Listed $1,299,999 |
| 8/17/2026 | 8$1,199,999 |
General Features
| Sewer | Public Sewer |
|---|---|
| Heating | Electric,Heat Pump |
| Cooling | Central Air |
| Utilities | Cable Connected,Electricity Connected,Natural Gas Connected,Phone Available,Sewer Connected,Street Lights,Water Connected |
| Possession | Close Of Escrow |
| Roof | Shingle |
| Appliances | Built-In Oven,Cooktop,Dishwasher,Disposal,Dryer,Electric Water Heater,Microwave,Range,Refrigerator |
| Zoning | R1 |
| Garage Spaces | 3 |
| Patio/Porch Features | Covered,Deck,Front Porch,Patio,Rear Porch,Screened |
| Architectural Style | Custom |
| Pool Features | Diving Board,Gunite,Heated,In Ground,Lighting,Screen Enclosure |
| Security Features | Smoke Detector(s) |
| Construction Materials | Wood Frame,Wood Siding |
| Year Built | 1984 |
| View | Trees/Woods |
| Levels | One |
| Property Subtype | Single Family Residence |
| Tax Year | 2025 |
| Ownership | Fee Simple |
| County | Marion |
| New Construction | false |
| Property Type | Residential |
| Attached Garage | true |
| Subdivision Name | WOODRIDGE |
| Facing Direction | South |
| Garage Y/N | true |
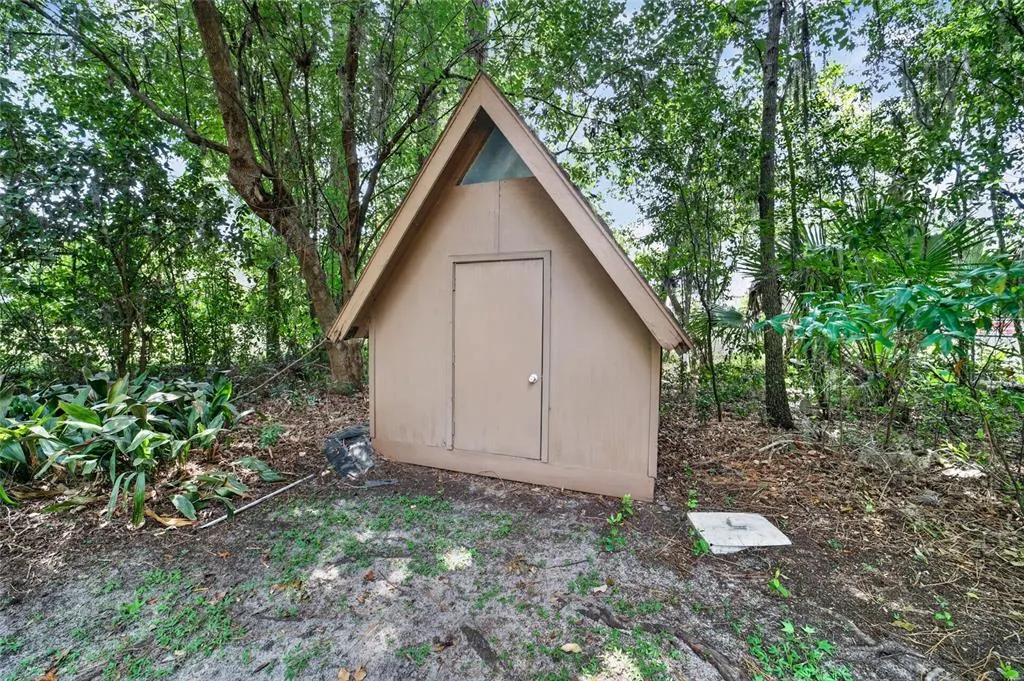
| Other Structures | Shed(s) |
| Total Rooms | 8 |
| Full Baths | 4 |
| Status | Active |
| Directions | From Downtown Ocala take SE Fort King St to SE 22nd Ave and turn right. Go to SE 15th St and turn left. Home will be on the left-hand side. |
| High School | Forest High School |
| City | OCALA |
| Senior Community Y/N | false |
| MLS Area | 34471 - Ocala |
| Lot Size Units | Square Feet |
| Lot Size Square Feet | 32670 |
| Carport Y/N | false |
| Listing Terms | Cash,Conventional,FHA,VA Loan |
| Elementary School | Eighth Street Elem. School |
| Land Lease Y/N | false |
| Tax Annual Amount | 8702.82 |
| Middle/Junior High School | Osceola Middle School |
| Additional Parcels Y/N | false |
| Lease Considered Y/N | true |
| Virtual Tour | https://www.propertypanorama.com/instaview/stellar/OM727992 |
| Building Area Units | Square Feet |
| Living Area Units | Square Feet |
| Standard Status | Active |
| Occupancy Type | Vacant |
| Tax Lot | 7,8 |
| Legal Description | SEC 21 TWP 15 RGE 22 PLAT BOOK T PAGE 073 WOODRIDGE 1ST ADD BLK A LOT 8 & LOT 7 EX W 63 FT |
| Minimum Lease | No Minimum |
| Water Access Y/N | false |
| Additional Rooms | Bonus Room,Breakfast Room Separate,Den/Library/Office,Family Room,Great Room,Inside Utility,Storage Rooms |
| Water View Y/N | false |
| Flood Zone Code | X |
| In Law Suite YN | false |
| Flood Zone Code X | Yes |
Interior Features
| Interior Amenities | Built-in Features,Cathedral Ceiling(s),Ceiling Fan(s),Crown Molding,Eating Space In Kitchen,High Ceilings,Kitchen/Family Room Combo,Open Floorplan |
|---|---|
| Flooring | Carpet,Tile,Hardwood |
| Furnished Y/N | Unfurnished |
| Fireplace Features | Gas |
| Total Stories | 1 |
| Air Conditioning Y/N | true |
| Heating Y/N | true |
| Window Features | Blinds,Window Treatments |
| Fireplace Y/N | true |
| Half Baths | 2 |
| Laundry Features | Electric Dryer Hookup,Inside,Laundry Room,Washer Hookup |
| Total Bedrooms | 3 |
| LivingAreaSource | Public Records |
| Total Baths | 6 |
Exterior Features
| Exterior Amenities | French Doors,Irrigation System,Lighting,Rain Gutters,Storage |
|---|---|
| Vegetation | Mature Landscaping,Oak Trees |
| Parking Features | Circular Driveway,Driveway,Garage Door Opener,Garage Faces Rear,Golf Cart Parking,Oversized,Parking Pad,Workshop in Garage |
| Lot Features | City Lot,Landscaped |
| Water Source | Public |
| Lot Size Area | 32670 |
| Foundation Details | Crawlspace |
| Spa | false |
| Building Area Total | 6322 |
| Lot Dimensions | 191 x 170 |
| Lot Size Acres | 0.75 |
| Road Surface Type | Paved |
| Private Pool | true |
| Waterfront Y/N | false |
| Covered Spaces | 3 |
| Road Frontage Type | Street Paved |
| Road Responsibility | Public Maintained Road |
Amenities
- Foreclosure
- Views
- Short Sale
- New Construction
- Adult 55+
- Lease To Own
- No HOA Fees
- Furnished
- Primary On Main
- Air Conditioning
- Seller Finance
- Green
- Fixer Upper
- Horse
- Golf
- Fireplace
- Deck
- Garage
- Basement
- Pool
Property vs Single Family Average in 34471
Price
Taxes
Year Built
 Copyright © MFRMLS.com All information deemed reliable but not guaranteed. All properties are subject to prior sale, change or withdrawal. Neither listing broker(s) or information provider(s) shall be responsible for any typographical errors, misinformation, misprints and shall be held totally harmless. Listing(s) information is provided for consumers personal, non-commercial use and may not be used for any purpose other than to identify prospective properties consumers may be interested in purchasing. Information on this site was last updated Last updated on September 15, 2026 10:03 PM UTC The listing information on this page last changed on Last updated on September 15, 2026 10:03 PM UTCd. The data relating to real estate for sale on this website comes in part from the Internet Data Exchange program of MFR MLS.
All information deemed reliable but not guaranteed. All properties are subject to prior sale, change or withdrawal. Neither listing broker(s) or information provider(s) shall be responsible for any typographical errors, misinformation, misprints and shall be held totally harmless. Listing(s) information is provided for consumers personal, non-commercial use and may not be used for any purpose other than to identify prospective properties consumers may be interested in purchasing.
Updated on September 15, 2026 10:03 PM UTC
Copyright © MFRMLS.com All information deemed reliable but not guaranteed. All properties are subject to prior sale, change or withdrawal. Neither listing broker(s) or information provider(s) shall be responsible for any typographical errors, misinformation, misprints and shall be held totally harmless. Listing(s) information is provided for consumers personal, non-commercial use and may not be used for any purpose other than to identify prospective properties consumers may be interested in purchasing. Information on this site was last updated Last updated on September 15, 2026 10:03 PM UTC The listing information on this page last changed on Last updated on September 15, 2026 10:03 PM UTCd. The data relating to real estate for sale on this website comes in part from the Internet Data Exchange program of MFR MLS.
All information deemed reliable but not guaranteed. All properties are subject to prior sale, change or withdrawal. Neither listing broker(s) or information provider(s) shall be responsible for any typographical errors, misinformation, misprints and shall be held totally harmless. Listing(s) information is provided for consumers personal, non-commercial use and may not be used for any purpose other than to identify prospective properties consumers may be interested in purchasing.
Updated on September 15, 2026 10:03 PM UTC
 he information contained herein has been provided by REALTORS® Association of Citrus County, Inc. This information is from sources deemed reliable but not guaranteed by REALTORS® Association of Citrus County, Inc. The information is for consumers' personal, non-commerical use and may not be used for any purpose other than identifying properties which consumers may be interested in purchasing. The information contained in this web site is believed to be reliable but is not guaranteed.
