
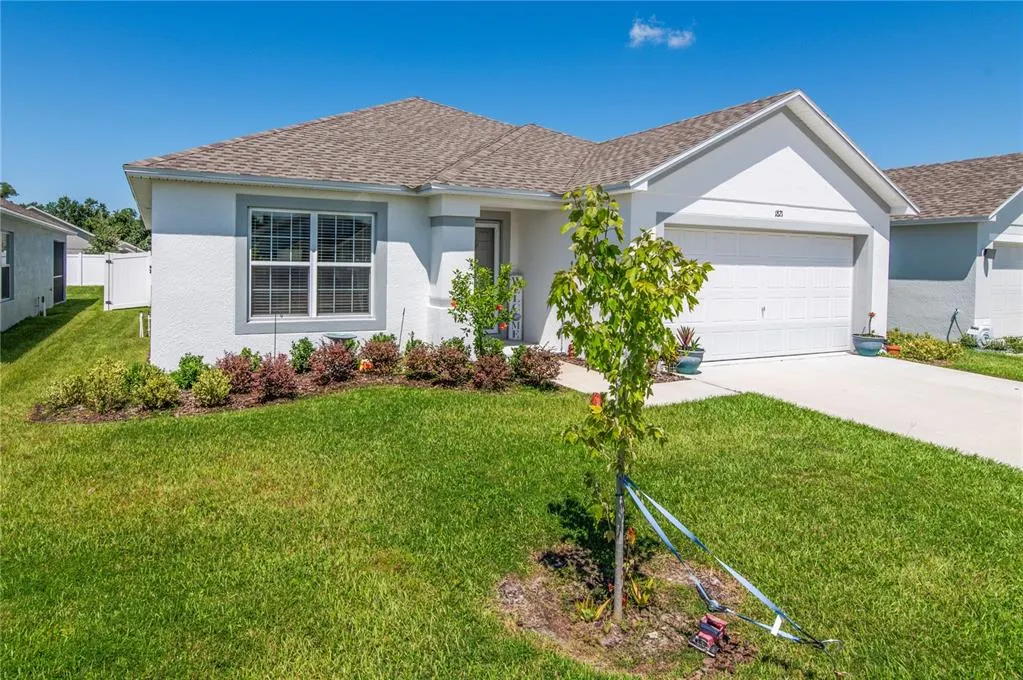
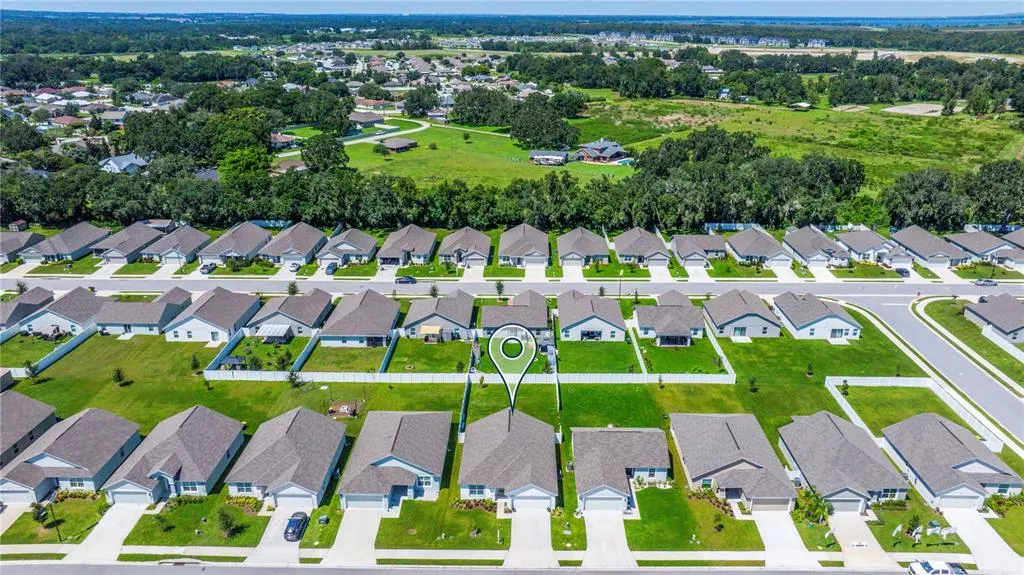
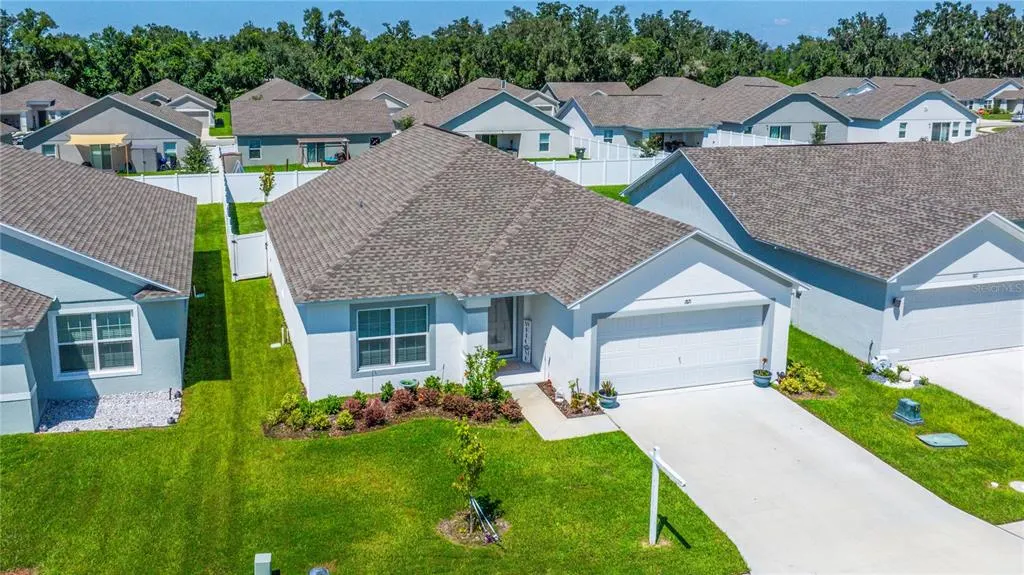
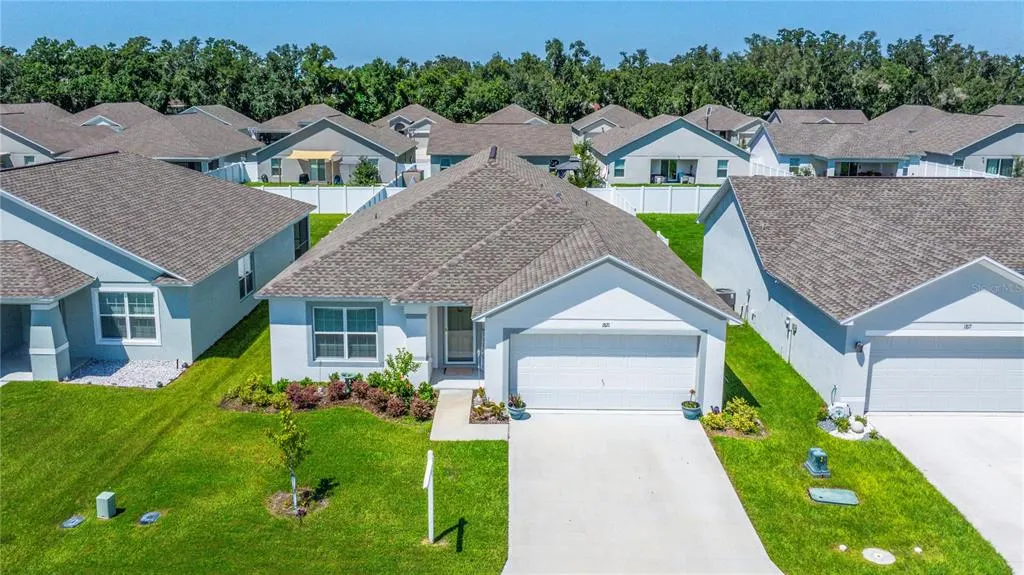
Address
1821 Thompson Preserve Boulevard, BARTOW, FL
Price
$ 299,900
Property Attributes
- MLS#L4955206
- TypeSingle Family
- Listing Status Active
- CountyPolk
- CityBARTOW
- AreaBartow
- NeighborhoodTHOMPSON PRESERVE
- Zip33830
- StyleRanch
- Year Built2024
- Taxes$ 3746
- Price$ 299,900
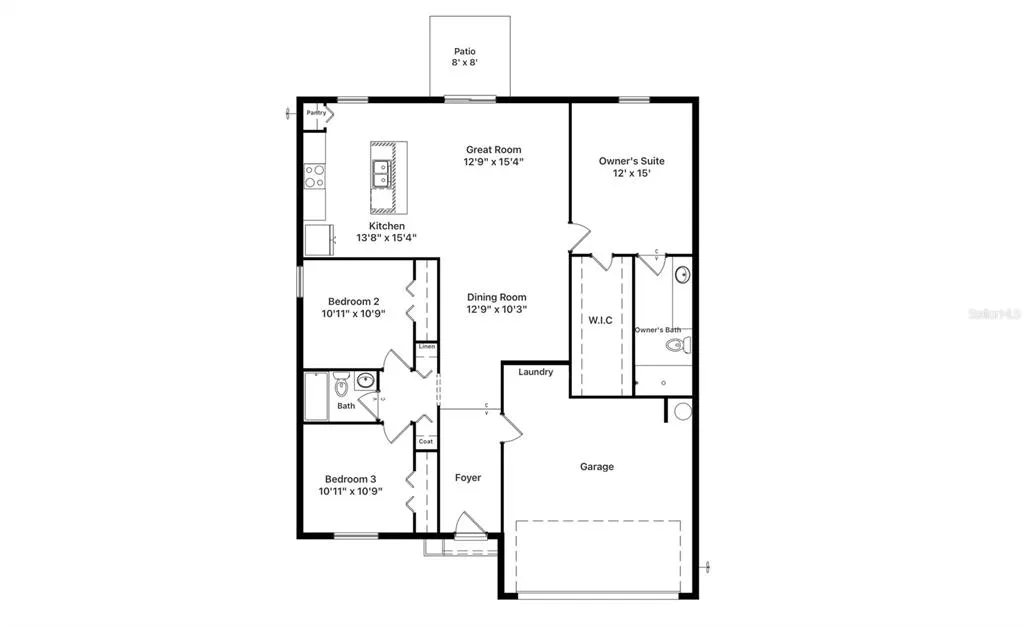
- Bedrooms3
- Full Bathrooms2
- Half Bathrooms0
- Sqr Footage1447
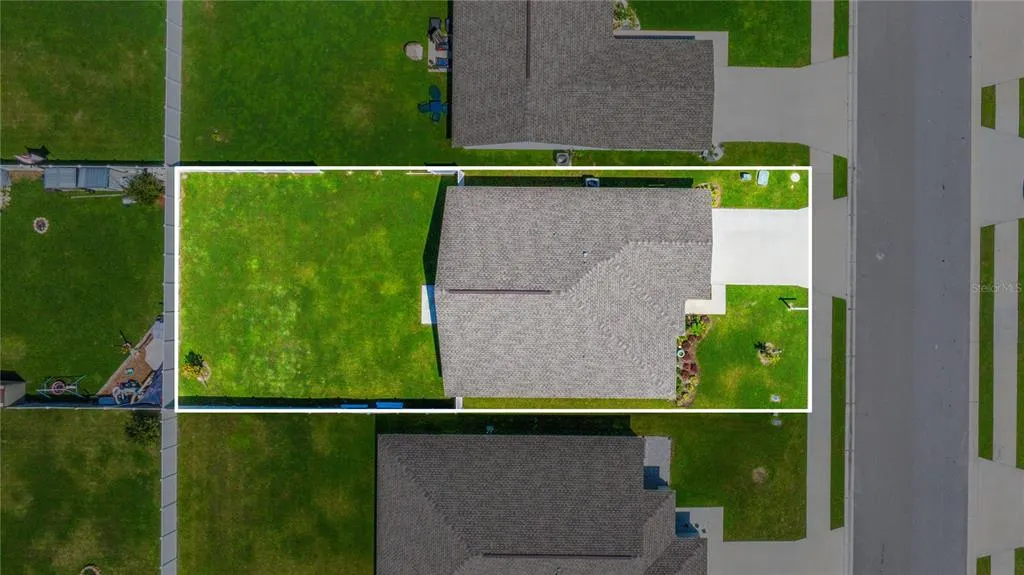
- Lot Size0.15 Acres
Data Source:
Stellar MLS
Property Description
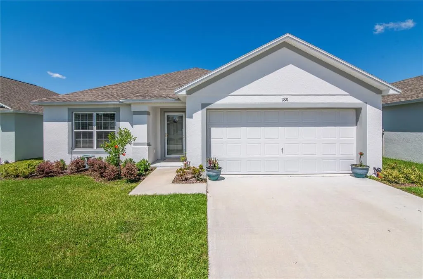
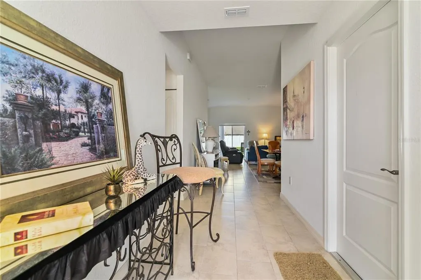
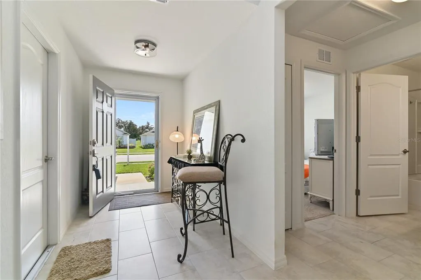
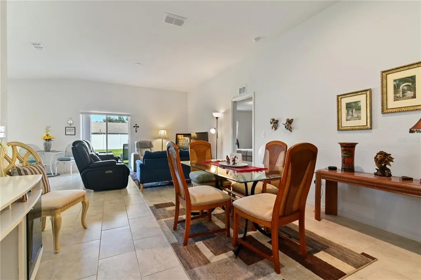
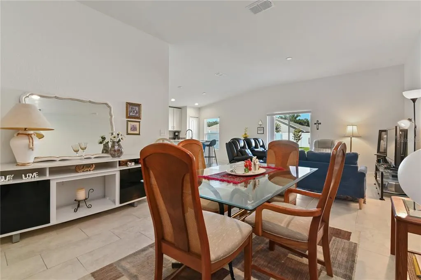
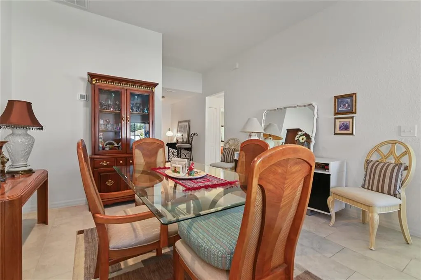
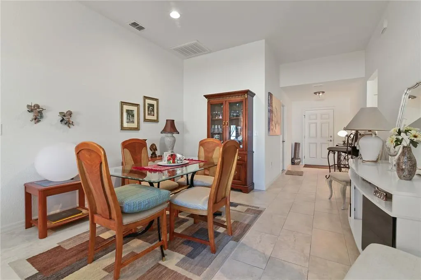
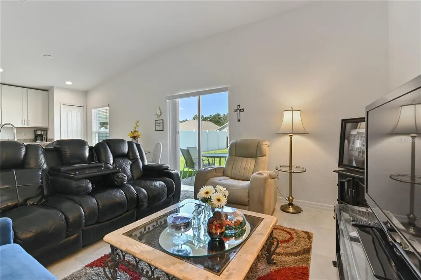
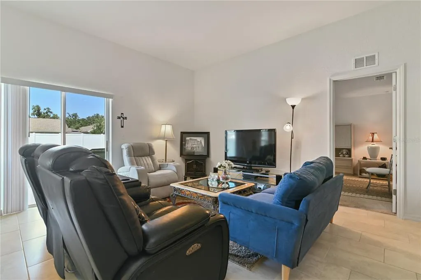
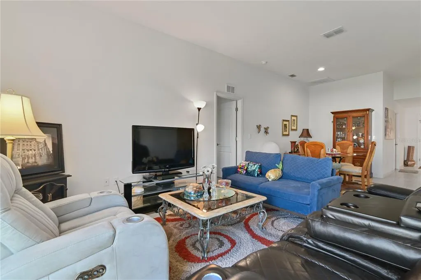
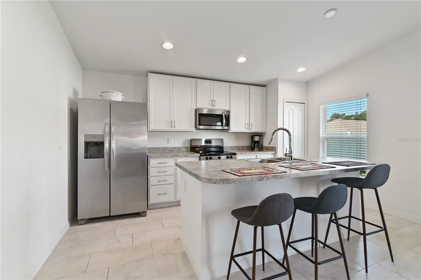
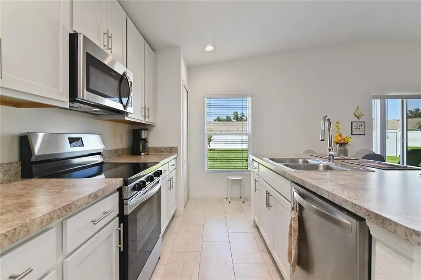
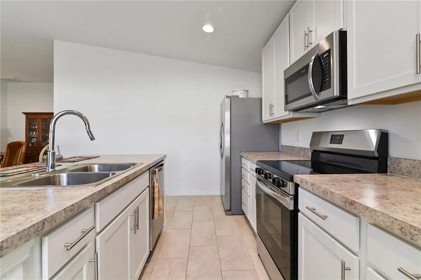
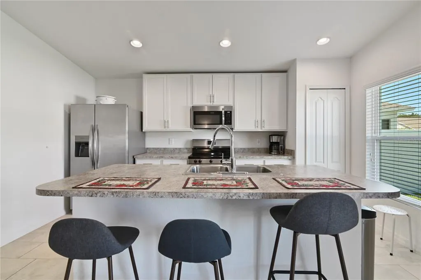
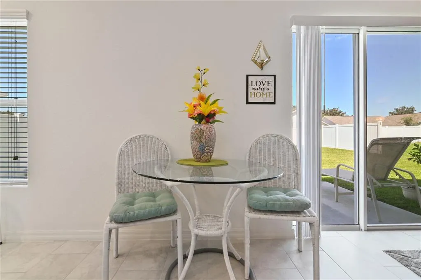
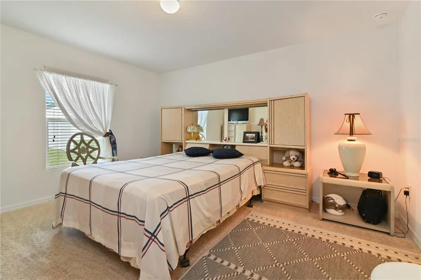
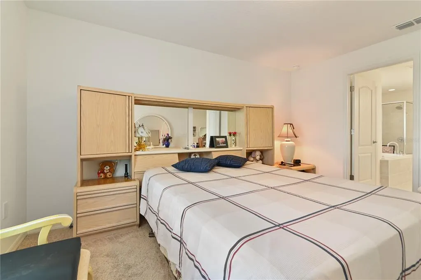
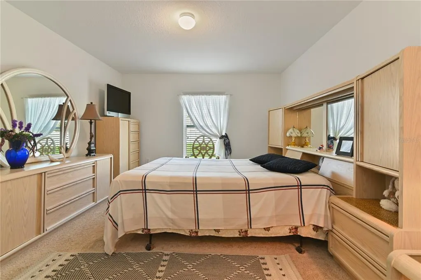
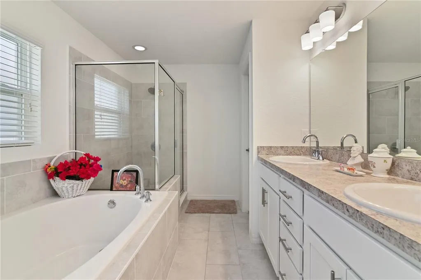
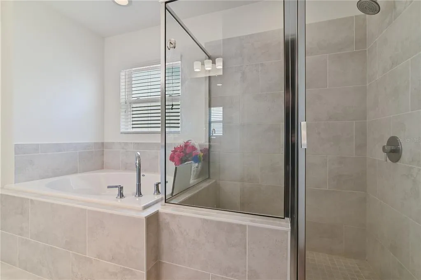
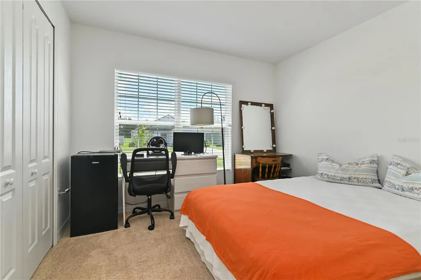
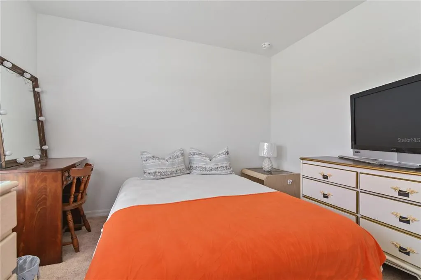
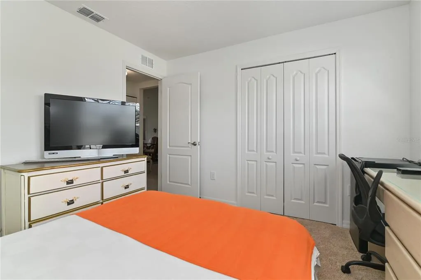
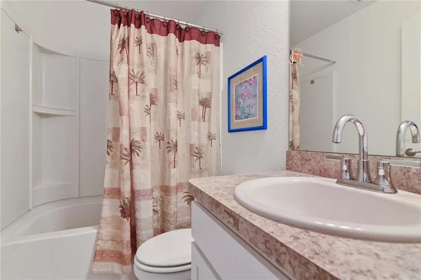
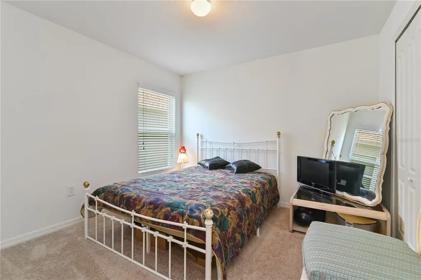
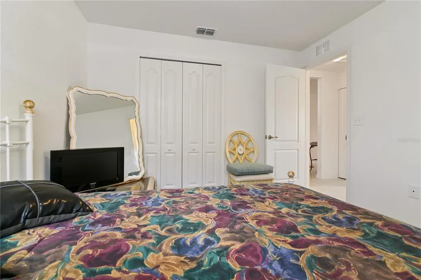
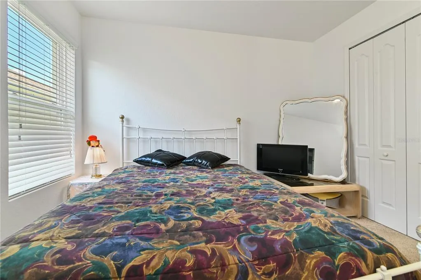
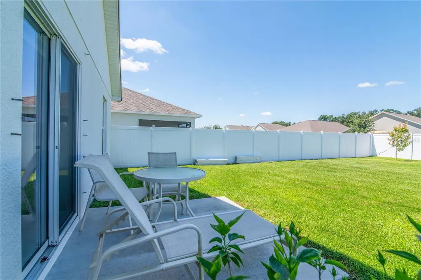
SELLER'S LOSS, YOUR GAIN! Seller has to relocate due to job and selling well below what seller paid for this home! *** PRICED BELOW BUILDER PRICING WITH EQUAL UPGRADES *** CHECK OUT MY PROFESSIONAL VIRTUAL TOUR VIDEO. ***Eligible for USDA financing, with zero down payment option*** WHY WAIT for the builder to take 6 TO 8 months for construction completion of a new home when I can get you into this 17 month like new home that includes many upgrades and add-ons that the builder will charge you extra for building up their price to match this home!!! Don't pass up this opportunity to buy this HIGHLY DESIRABLE Southern Homes Newport A model plan - this home offers 1,447 S.F. of living area with the most spacious and functional open Great-room floor plan, perfect for modern living and features the following: 3 Bedrooms and 2 Bathrooms. An open living area that integrates into the kitchen, dining and gathering in the Great Room, creating a seamless flow for entertaining and everyday life. Kitchen includes 36” upgraded cabinetry. Stainless Steel Appliances provide durability with modern appearance, a closet pantry and spacious counter-height island makes for a great area for meal prepping and organizing a breeze. Flooring & Design includes Luxury Large Rectangular Tile in the Great Room, Kitchen, Entry and both bathrooms for both elegance and durability. Stain-resistant carpet in the bedrooms for added comfort and practicality. The En-Suite Bath is a true retreat with a walk-in glassed shower stall abutting the upgraded Garden Bath with a long-neck spout and dual vanity sinks. A extra large vinyl fenced back yard for added privacy and convenience for you, your family and pets. Additional Features include: a 2-car garage for parking with clean landscaping. Architectural shingles on the roof. Energy-efficient insulation and windows, ensuring comfort year-round. This home offers a perfect blend of luxury, comfort, and practicality with an open, spacious floor plan design. Call today to view this home!
| Elementary School | Middle School | High School |
|---|---|---|
| Spessard L. Holland Elementary Elementary School | Bartow Middle Middle School | Bartow High High School |
| Price History | |
|---|---|
| 2/10/2026 | Listed $299,900 |
| 6/7/2026 | 7$279,900 |
| 6/12/2026 | 7$299,900 |
General Features
| Sewer | Public Sewer |
|---|---|
| Heating | Central |
| Cooling | Central Air |
| Utilities | Cable Available,Electricity Connected,Public,Sewer Connected,Water Connected |
| Possession | Close Of Escrow |
| Roof | Shingle |
| Appliances | Dishwasher,Electric Water Heater,Microwave,Range,Refrigerator |
| HOA Fee | 700 |
| Garage Spaces | 2 |
| Association Fee Includes | Common Area Taxes,Private Road |
| Patio/Porch Features | Rear Porch |
| Architectural Style | Ranch |
| Construction Materials | Block,Stucco |
| Pets Allowed | Yes |
| Year Built | 2024 |
| Levels | One |
| Property Subtype | Single Family Residence |
| Tax Year | 2025 |
| Ownership | Fee Simple |
| Community Features | Community Mailbox,Deed Restrictions,Sidewalks |
| Assoc Fee Paid Per | Annually |
| County | Polk |
| New Construction | false |
| Property Type | Residential |
| Association Amenities | Fence Restrictions,Gated |
| Attached Garage | true |
| Subdivision Name | THOMPSON PRESERVE |
| Facing Direction | Southeast |
| Garage Y/N | true |
| Total Rooms | 6 |
| Full Baths | 2 |
| Status | Active |
| Directions | Hwy 17 Southbound, (R) Thompson Preserve Blvd to property address on Right. |
| High School | Bartow High |
| City | BARTOW |
| Association Name | Garrison Property Services - Amelia Kirkland |
| Senior Community Y/N | false |
| MLS Area | 33830 - Bartow |
| Lot Size Units | Square Feet |
| Lot Size Square Feet | 6534 |
| Carport Y/N | false |
| Listing Terms | Cash,Conventional,FHA,USDA Loan,VA Loan |
| Elementary School | Spessard L. Holland Elementary |
| Land Lease Y/N | false |
| Tax Annual Amount | 3746 |
| Home Warranty Y/N | false |
| Middle/Junior High School | Bartow Middle |
| Additional Parcels Y/N | false |
| Lease Considered Y/N | true |
| Virtual Tour | https://www.youtube.com/embed/9P_DV9xE8WQ?si=Ep1FRSgaSoaPunus |
| Building Area Units | Square Feet |
| Living Area Units | Square Feet |
| Standard Status | Active |
| Occupancy Type | Owner |
| Tax Lot | 50 |
| Legal Description | Legal Description: Lot 50, THOMPSON PRESERVE, according to the plat or map thereof, as recorded in Plat Book 193, Pages 22-26, inclusive, Public Records of Polk County, Florida. |
| Minimum Lease | No Minimum |
| Water Access Y/N | false |
| Monthly HOA Amount | 58.33 |
| Additional Rooms | Attic,Great Room |
| Water View Y/N | false |
| Flood Zone Code | X |
| In Law Suite YN | false |
| Flood Zone Code X | Yes |
Interior Features
| Interior Amenities | Eating Space In Kitchen,High Ceilings,Living Room/Dining Room Combo,Open Floorplan,Split Bedroom,Walk-In Closet(s) |
|---|---|
| Flooring | Carpet,Ceramic Tile,Tile |
| Air Conditioning Y/N | true |
| Heating Y/N | true |
| Window Features | Double Pane Windows,Low-Emissivity Windows |
| Fireplace Y/N | false |
| Laundry Features | Electric Dryer Hookup,In Garage,Washer Hookup |
| Total Bedrooms | 3 |
| LivingAreaSource | Builder |
| Total Baths | 2 |
Exterior Features
| Exterior Amenities | Irrigation System,Sidewalk,Sliding Doors |
|---|---|
| Vegetation | Mature Landscaping |
| Fencing | Vinyl |
| Parking Features | Driveway,Garage Door Opener |
| Lot Features | City Lot,Level |
| Water Source | Public |
| Lot Size Area | 6534 |
| Foundation Details | Slab |
| Spa | false |
| Building Area Total | 1905 |
| Lot Size Acres | 0.15 |
| Road Surface Type | Paved,Asphalt |
| Private Pool | false |
| Waterfront Y/N | false |
| Covered Spaces | 2 |
| Road Frontage Type | Street Paved |
| Road Responsibility | Private Maintained Road |
Amenities
- Foreclosure
- Views
- Short Sale
- New Construction
- Adult 55+
- Lease To Own
- No HOA Fees
- Furnished
- Primary On Main
- Air Conditioning
- Seller Finance
- Green
- Fixer Upper
- Horse
- Golf
- Fireplace
- Deck
- Garage
- Basement
- Pool
Property vs Single Family Average in 33830
Price
Taxes
Year Built
 Copyright © MFRMLS.com All information deemed reliable but not guaranteed. All properties are subject to prior sale, change or withdrawal. Neither listing broker(s) or information provider(s) shall be responsible for any typographical errors, misinformation, misprints and shall be held totally harmless. Listing(s) information is provided for consumers personal, non-commercial use and may not be used for any purpose other than to identify prospective properties consumers may be interested in purchasing. Information on this site was last updated Last updated on September 14, 2026 10:29 PM UTC The listing information on this page last changed on Last updated on September 14, 2026 10:29 PM UTCd. The data relating to real estate for sale on this website comes in part from the Internet Data Exchange program of MFR MLS.
All information deemed reliable but not guaranteed. All properties are subject to prior sale, change or withdrawal. Neither listing broker(s) or information provider(s) shall be responsible for any typographical errors, misinformation, misprints and shall be held totally harmless. Listing(s) information is provided for consumers personal, non-commercial use and may not be used for any purpose other than to identify prospective properties consumers may be interested in purchasing.
Updated on September 14, 2026 10:29 PM UTC
Copyright © MFRMLS.com All information deemed reliable but not guaranteed. All properties are subject to prior sale, change or withdrawal. Neither listing broker(s) or information provider(s) shall be responsible for any typographical errors, misinformation, misprints and shall be held totally harmless. Listing(s) information is provided for consumers personal, non-commercial use and may not be used for any purpose other than to identify prospective properties consumers may be interested in purchasing. Information on this site was last updated Last updated on September 14, 2026 10:29 PM UTC The listing information on this page last changed on Last updated on September 14, 2026 10:29 PM UTCd. The data relating to real estate for sale on this website comes in part from the Internet Data Exchange program of MFR MLS.
All information deemed reliable but not guaranteed. All properties are subject to prior sale, change or withdrawal. Neither listing broker(s) or information provider(s) shall be responsible for any typographical errors, misinformation, misprints and shall be held totally harmless. Listing(s) information is provided for consumers personal, non-commercial use and may not be used for any purpose other than to identify prospective properties consumers may be interested in purchasing.
Updated on September 14, 2026 10:29 PM UTC
 he information contained herein has been provided by REALTORS® Association of Citrus County, Inc. This information is from sources deemed reliable but not guaranteed by REALTORS® Association of Citrus County, Inc. The information is for consumers' personal, non-commerical use and may not be used for any purpose other than identifying properties which consumers may be interested in purchasing. The information contained in this web site is believed to be reliable but is not guaranteed.
