



Address
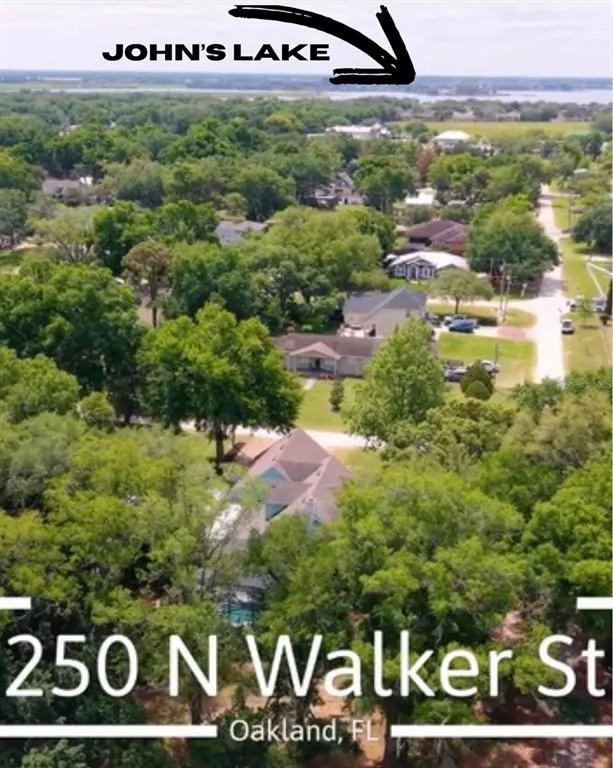
250 N Walker Street, OAKLAND, FL
Price
$ 1,049,000
Property Attributes
- MLS#G5110973
- TypeSingle Family
- Listing Status Active
- CountyOrange
- CityOAKLAND
- AreaOakland
- NeighborhoodOAKLAND TOWN
- Zip34760
- StyleSingle Family Residence
- Year Built2000
- Taxes$ 10744
- Price$ 1,049,000
- Bedrooms4
- Full Bathrooms2
- Half Bathrooms1
- Sqr Footage2469
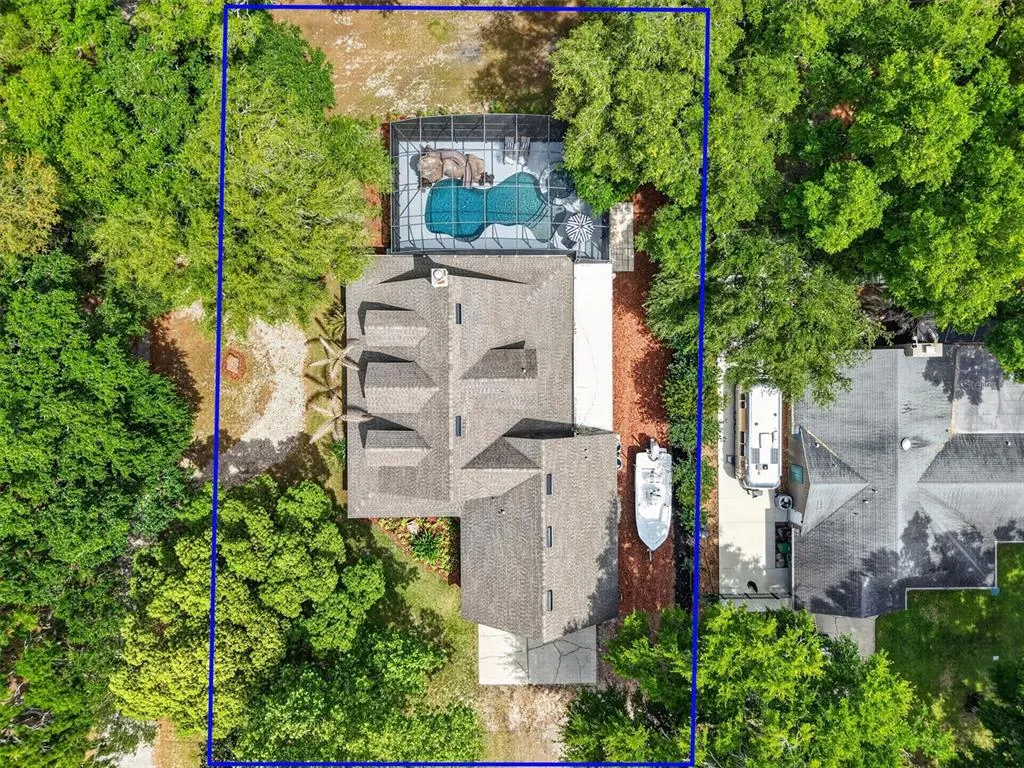
- Lot Size0.39 Acres
Data Source:
Stellar MLS
Property Description
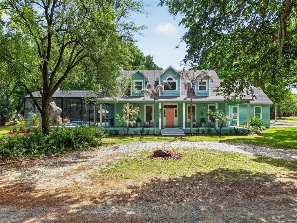
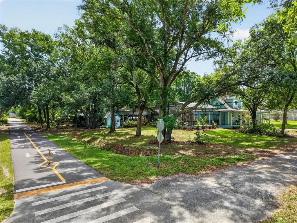
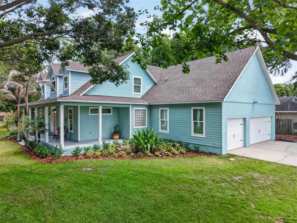
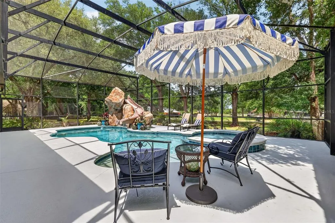
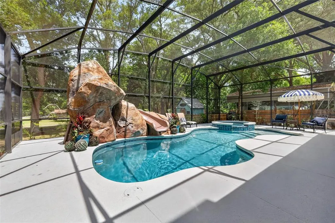
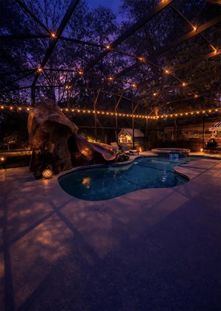
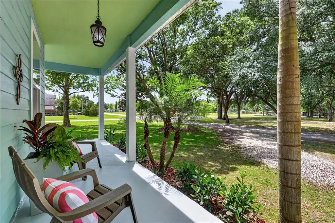
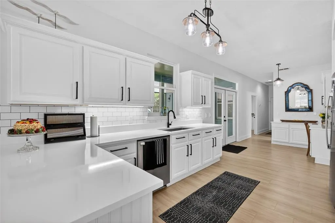
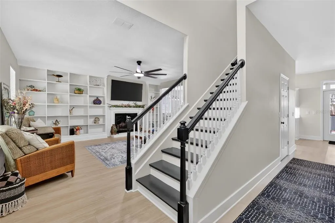
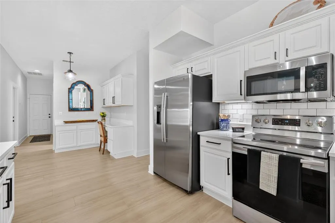
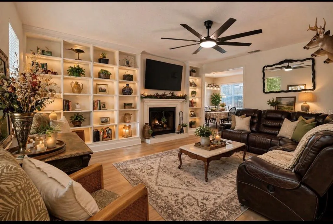
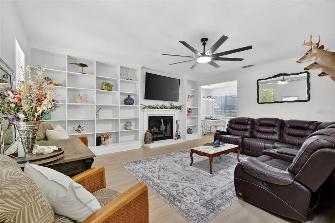
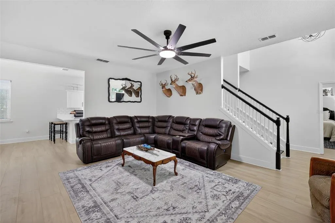
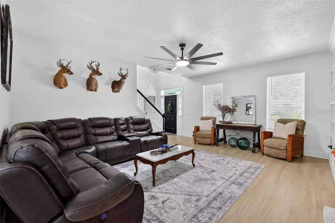
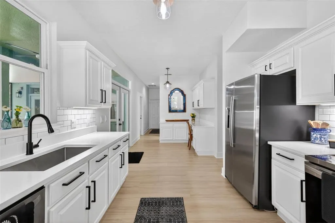
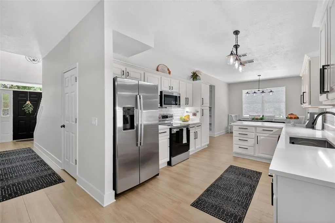
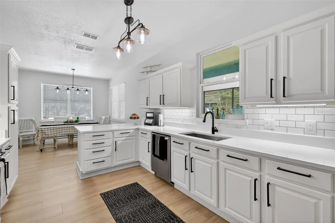
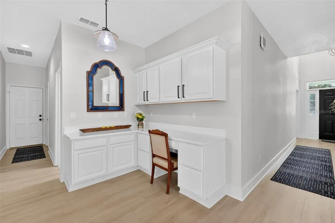
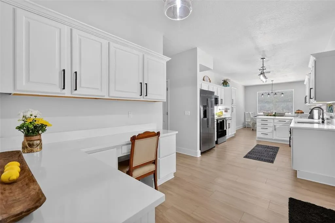
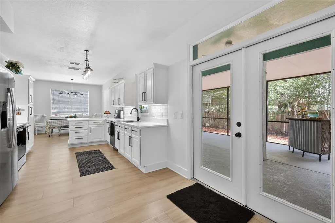
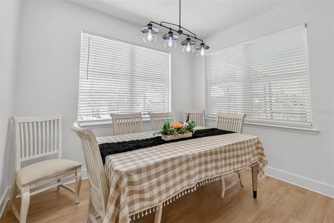
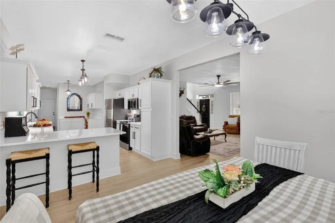
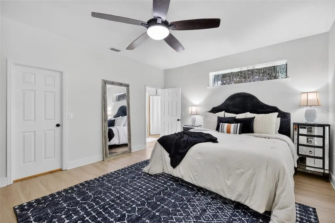
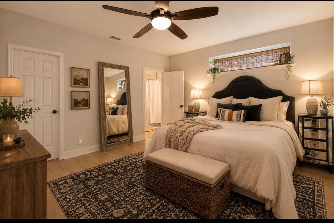
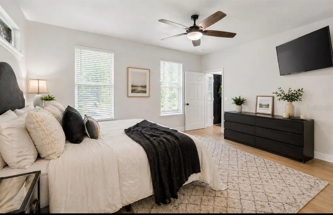
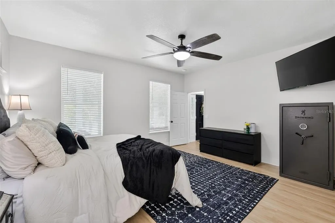
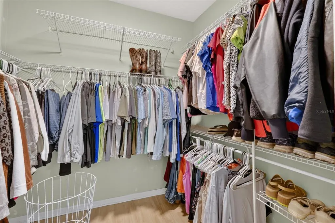
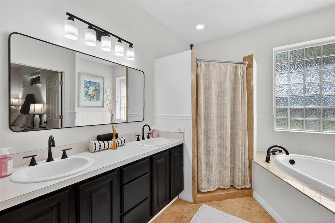
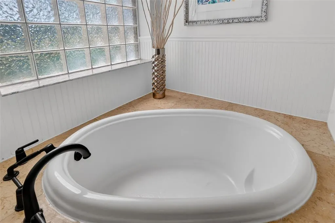
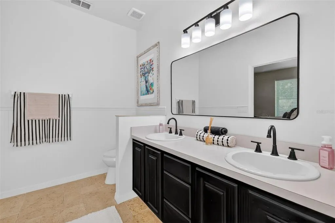
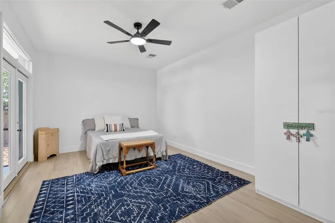
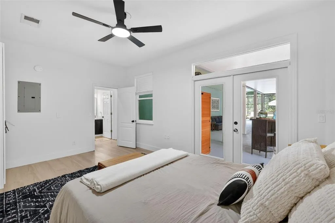
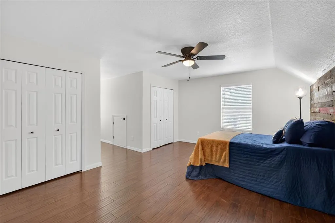
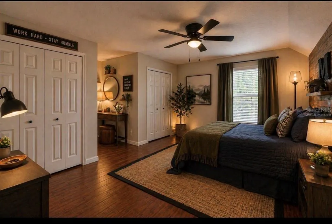
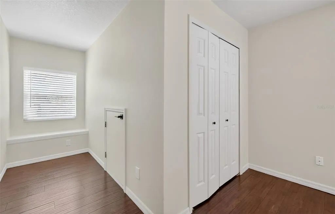
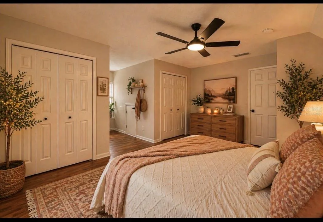
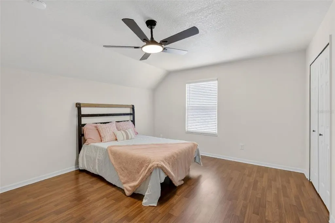
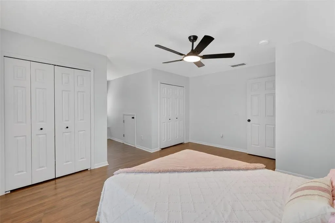
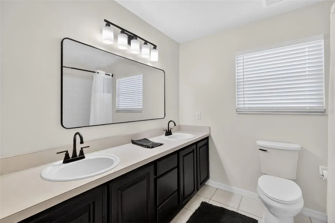
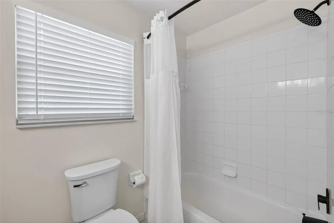
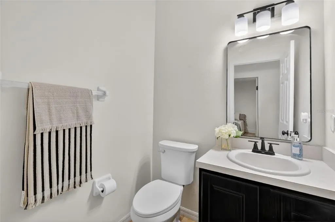
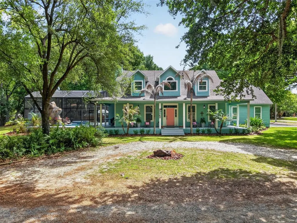
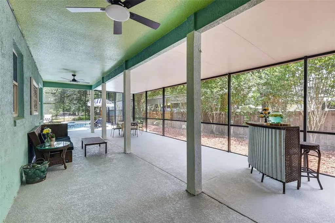
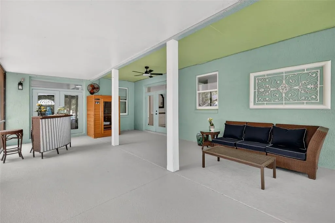
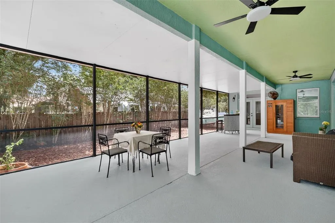
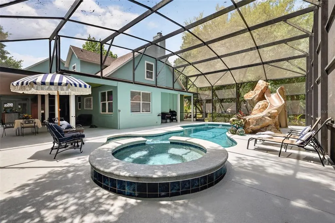
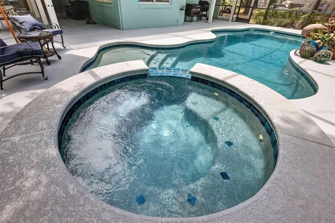
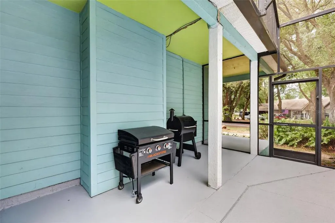
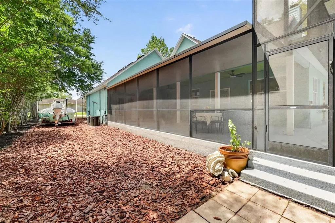
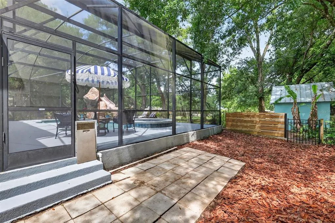
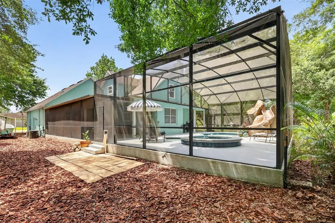
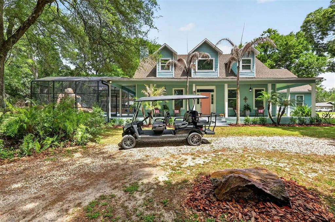
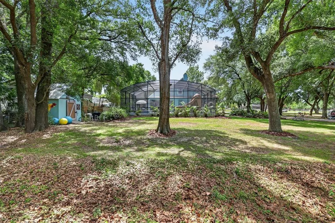
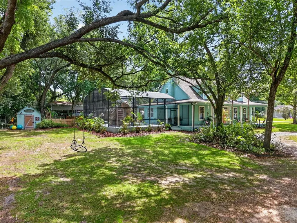
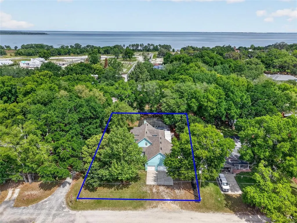
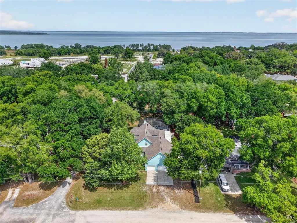
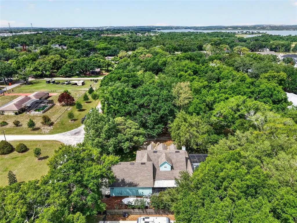
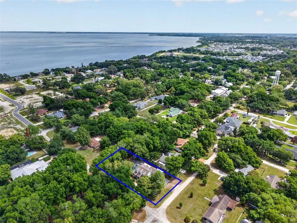
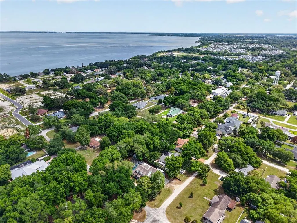
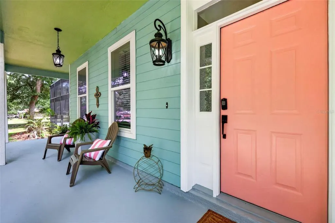
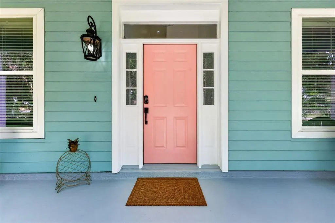
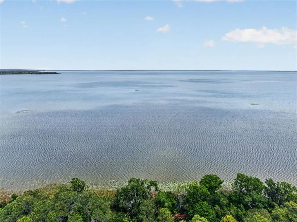
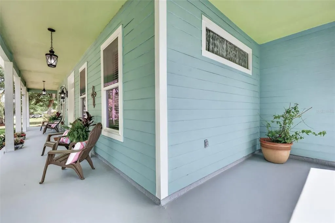
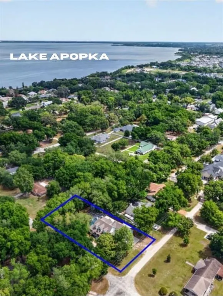
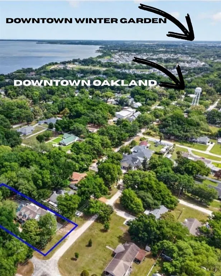
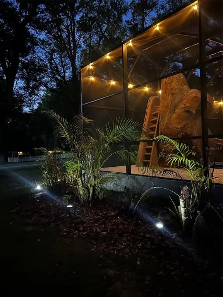
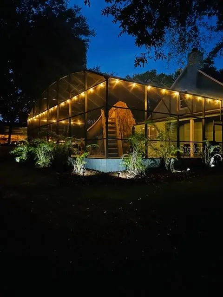
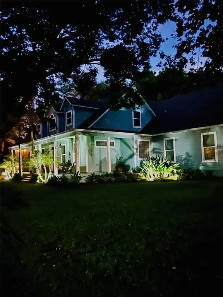
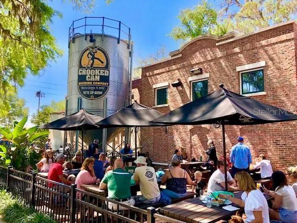
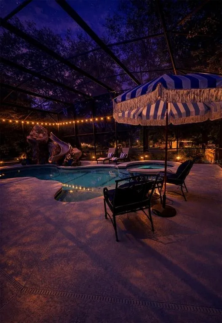
Nestled in the heart of downtown Oakland, FL, this newly renovated two-story home features 4 bedrooms and 2.5 bathrooms. Situated on an oversized lot of nearly 1/2 acre, the property includes a resort-style pool, screened patio, shed, and a 3-car garage. Perfectly positioned between Clermont and Winter Garden, this rare property sits on quiet, charming dirt roads, surrounded by mature LIVE oak trees with NO HOA and direct access to the Winter Garden Trail right from your backyard. Bring your boat, bring your toys—this one has room for it all! From the moment you arrive, the mature landscaping and inviting front porch set the tone for the peaceful retreat that awaits. Step inside to a fully renovated 2026 kitchen featuring upgraded quartz countertops, LVP flooring, subway tile backsplash, refaced cabinets with modern hardware, and a brand-new refrigerator—truly a chef’s dream. Just off the kitchen, new french doors lead to your private patio and show-stopping 2019 salt water pool complete with spa and slide, perfect for entertaining or unwinding after a long day. The first floor includes a large guest bedroom and a spacious primary suite with an oversized walk-in closet and a relaxing ensuite offering a soaking tub and separate shower. Upstairs, you’ll find two generously sized guest bedrooms and a beautifully appointed guest bath. This home is loaded with upgrades for peace of mind and comfort, including 2021 AC units, 2021 roof, 2026 LVP flooring, fresh interior paint and baseboards, newer windows, new fixtures, new landscaping, a new water heater, and a newly painted shed/workshop. Located in the heart of Oakland, you can golf cart to Downtown Winter Garden, Plant Street Market, the Lake Apopka boat ramp, shops, dining, and weekly events. Homes with this level of privacy, upgrades, and location rarely become available—and this one checks every box. Bring your golf cart and don’t miss your chance to own a truly unique custom home in the heart of Oakland. This property will not last! Let’s make it yours.
| Elementary School | Middle School | High School |
|---|---|---|
| Tildenville Elem Elementary School | Lakeview Middle Middle School | West Orange High High School |
| Price History | |
|---|---|
| 4/14/2026 | Listed $1,295,000 |
| 5/6/2026 | 8$1,195,000 |
| 5/17/2026 | 4$1,145,000 |
| 7/17/2026 | 2$1,125,000 |
| 8/21/2026 | 7$1,049,000 |
General Features
| Sewer | Septic Tank |
|---|---|
| Heating | Central |
| Cooling | Central Air |
| Utilities | Cable Available |
| Possession | Close Of Escrow |
| Roof | Shingle |
| Appliances | Dishwasher,Disposal,Microwave,Range,Refrigerator |
| Zoning | R-1A |
| Garage Spaces | 3 |
| Patio/Porch Features | Front Porch,Patio,Rear Porch,Screened |
| Pool Features | In Ground,Salt Water,Screen Enclosure |
| Construction Materials | Block |
| Year Built | 2000 |
| View | Trees/Woods |
| Levels | Two |
| Property Subtype | Single Family Residence |
| Tax Year | 2025 |
| Ownership | Fee Simple |
| County | Orange |
| New Construction | false |
| Property Type | Residential |
| Attached Garage | true |
| Subdivision Name | OAKLAND TOWN |
| Facing Direction | West |
| Garage Y/N | true |
| Other Structures | Shed(s),Workshop |
| Total Rooms | 3 |
| Full Baths | 2 |
| Status | Active |
| Directions | Head east on HWY 50 toward winter garden from clermont, turn left on tubb street, in .3 miles turn left on oakland avenue, in .2 miles turn right on walker street, the home is 700 feet on the right. |
| High School | West Orange High |
| City | OAKLAND |
| Senior Community Y/N | false |
| MLS Area | 34760 - Oakland |
| Lot Size Units | Square Feet |
| Lot Size Square Feet | 17015 |
| Carport Y/N | false |
| Listing Terms | Cash,Conventional,FHA,Owner May Carry,VA Loan |
| Spa Features | Heated |
| Elementary School | Tildenville Elem |
| Land Lease Y/N | false |
| Tax Annual Amount | 10744.77 |
| Middle/Junior High School | Lakeview Middle |
| Additional Parcels Y/N | false |
| Lease Considered Y/N | true |
| Virtual Tour | https://www.zillow.com/view-imx/dda2df6d-c94f-40e9-a5e6-9f4cd682d012?initialViewType=pano |
| Building Area Units | Square Feet |
| Living Area Units | Square Feet |
| Standard Status | Active |
| Occupancy Type | Vacant |
| Tax Lot | 7 |
| Virtual Tour | https://wise-real-estate-photography.aryeo.com/sites/250-n-walker-st-oakland-fl-34760-23660987/branded |
| Legal Description | PLAT OF THE TOWN OF OAKLAND B/99 W 10 FTOF LOT 7 & ALL OF LOTS 8 THRU 13 & W 10FT OF LOT 14 BLK 34 & VAC ALLEY LYING BETWEEN LOTS PER OR 4193/4161 |
| Minimum Lease | 6 Months |
| Water Access Y/N | false |
| Water View Y/N | false |
| Flood Zone Code | X |
| In Law Suite YN | false |
| Flood Zone Code X | Yes |
Interior Features
| Interior Amenities | Ceiling Fan(s),Primary Bedroom Main Floor |
|---|---|
| Flooring | Laminate,Luxury Vinyl |
| Furnished Y/N | Unfurnished |
| Fireplace Features | Wood Burning |
| Total Stories | 2 |
| Air Conditioning Y/N | true |
| Heating Y/N | true |
| Fireplace Y/N | true |
| Half Baths | 1 |
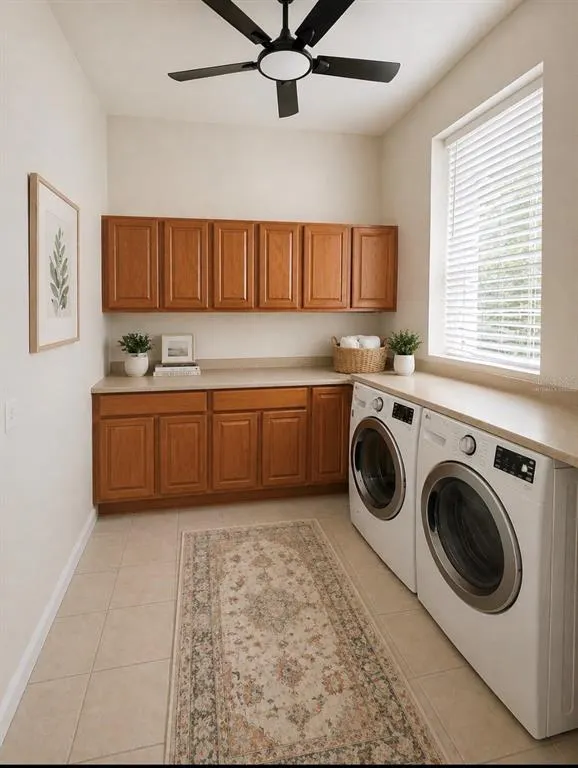
| Laundry Features | Laundry Room |
| Total Bedrooms | 4 |
| LivingAreaSource | Public Records |
| Total Baths | 3 |
Exterior Features
| Exterior Amenities | Lighting,Private Mailbox |
|---|---|
| Vegetation | Mature Landscaping,Oak Trees,Trees/Landscaped |
| Parking Features | Boat,Garage Door Opener,Golf Cart Parking,Guest,Off Street |
| Lot Features | Cleared |
| Water Source | Public |
| Lot Size Area | 17015 |
| Foundation Details | Slab |
| Spa | true |
| Building Area Total | 3953 |
| Lot Size Acres | 0.39 |
| Road Surface Type | Dirt |
| Private Pool | true |
| Waterfront Y/N | false |
| Covered Spaces | 3 |
| Road Responsibility | Private Maintained Road |
Amenities
- Foreclosure
- Views
- Short Sale
- New Construction
- Adult 55+
- Lease To Own
- No HOA Fees
- Furnished
- Primary On Main
- Air Conditioning
- Seller Finance
- Green
- Fixer Upper
- Horse
- Golf
- Fireplace
- Deck
- Garage
- Basement
- Pool
Property vs Single Family Average in 34760
Price
Taxes
Year Built
 Copyright © MFRMLS.com All information deemed reliable but not guaranteed. All properties are subject to prior sale, change or withdrawal. Neither listing broker(s) or information provider(s) shall be responsible for any typographical errors, misinformation, misprints and shall be held totally harmless. Listing(s) information is provided for consumers personal, non-commercial use and may not be used for any purpose other than to identify prospective properties consumers may be interested in purchasing. Information on this site was last updated Last updated on September 12, 2026 9:29 PM UTC The listing information on this page last changed on Last updated on September 12, 2026 9:29 PM UTCd. The data relating to real estate for sale on this website comes in part from the Internet Data Exchange program of MFR MLS.
All information deemed reliable but not guaranteed. All properties are subject to prior sale, change or withdrawal. Neither listing broker(s) or information provider(s) shall be responsible for any typographical errors, misinformation, misprints and shall be held totally harmless. Listing(s) information is provided for consumers personal, non-commercial use and may not be used for any purpose other than to identify prospective properties consumers may be interested in purchasing.
Updated on September 12, 2026 9:29 PM UTC
Copyright © MFRMLS.com All information deemed reliable but not guaranteed. All properties are subject to prior sale, change or withdrawal. Neither listing broker(s) or information provider(s) shall be responsible for any typographical errors, misinformation, misprints and shall be held totally harmless. Listing(s) information is provided for consumers personal, non-commercial use and may not be used for any purpose other than to identify prospective properties consumers may be interested in purchasing. Information on this site was last updated Last updated on September 12, 2026 9:29 PM UTC The listing information on this page last changed on Last updated on September 12, 2026 9:29 PM UTCd. The data relating to real estate for sale on this website comes in part from the Internet Data Exchange program of MFR MLS.
All information deemed reliable but not guaranteed. All properties are subject to prior sale, change or withdrawal. Neither listing broker(s) or information provider(s) shall be responsible for any typographical errors, misinformation, misprints and shall be held totally harmless. Listing(s) information is provided for consumers personal, non-commercial use and may not be used for any purpose other than to identify prospective properties consumers may be interested in purchasing.
Updated on September 12, 2026 9:29 PM UTC
 he information contained herein has been provided by REALTORS® Association of Citrus County, Inc. This information is from sources deemed reliable but not guaranteed by REALTORS® Association of Citrus County, Inc. The information is for consumers' personal, non-commerical use and may not be used for any purpose other than identifying properties which consumers may be interested in purchasing. The information contained in this web site is believed to be reliable but is not guaranteed.
